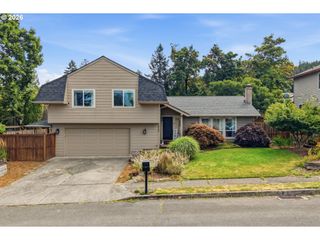
15830 Se HENDERSON Way, Portland, OR 97236
- 4 beds |
- 2 baths |
- 2,111 sqft
 Single-Family Home
  Built in 1999
  6,534sqft lot
 2 car garage
  $275/sqft
  Listed 1 day ago
Property Description
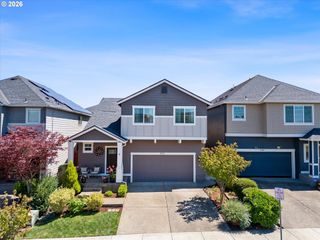
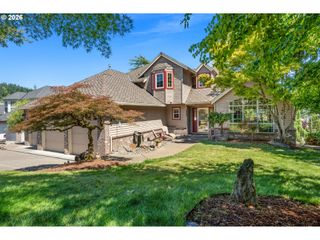
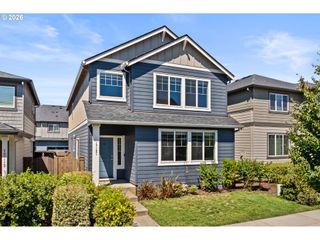
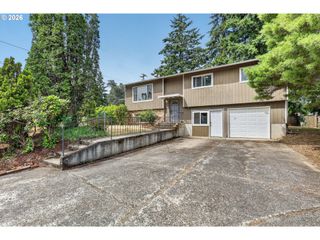
If you have been waiting for a one level custom ranch home to come available in the well established Hawthorne Ridge neighborhood then this might be the one for you. This four bedroom one level home is currently the only one level home available in the entire neighborhood. Step inside to vaulted ceilings and an inviting open floor plan that creates a seamlessflow between the living, dining, and kitchen spaces. The spacious living room is ideal for gathering, while the kitchen and adjoining nook provide the perfect setting for everyday living and hosting alike. The primary suite is a true retreat, with a triple-sided fireplace, a private sitting area, and a spa-inspired bathroom complete with a soaking tub positioned beneath a large window for abundant natural light. A generous walk-in closet adds both convenience and luxury. The home has a total of four bedrooms and is over 2,100 square feet. Some recent updates include a newer roof, fresh exterior paint and a large brand new deck. The exterior deck is the perfect place for your morning coffee and evening BBQ with family and friends. The view of the valley is beautiful and something you need to experience in person. This home is exceptional and has been well taken care of over the years. Make sure to check out the video tour and schedule your private showing soon because this is a home that truly is one of a kind.
- Listing Status:
- Active
- Date Added:
- July 30, 2026
- Data Last Updated:
- July 31, 2026 at 3:43PM
- Listing Office:
- eXp Realty, LLC : 888-814-9613
- Listing Agent:
- Stephanie Peck : 503-832-0180
- MLS ID:
- 401736778

- General: Cement sidingLap sidingStoneDeckFencedStorm doorYard
- Style: Stories 1Ranch
- Parking: DrivewayParking spaces: 2
- Roofing: Composition
- Windows: VinylFramesWoodFrames
- General: Concrete perimeter
- Road/Access: Paved
- HOA Amenities: Commons210.0Semi annually
- Originating MLS: Regional Multiple Listing ServiceInc.
- County: Multnomah
- Zoning: HAWTHORNE RIDGELOT 27R177193
- View: View
- Water: Public water
- Sewer: Public sewer
- Source: Regional Multiple Listing ServiceInc.
This listing courtesy of Stephanie Peck , eXp Realty, LLC
Monthly Payment
- Principal & Interest $
- Property Taxes $
- Home Insurance $
- VA Funding Fee $

 New - 11 hours ago