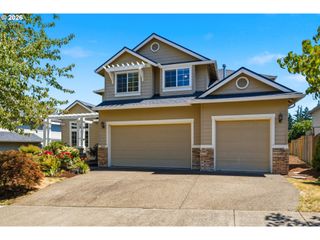
17121 Se CUYAHOGA Way, Happy Valley, OR 97086
- 3 beds |
- 3 baths |
- 2,364 sqft
 Single-Family Home
  Built in 2019
  —— sqft lot
  2 car garage
  $245/sqft
  Listed 1 day ago
Property Description
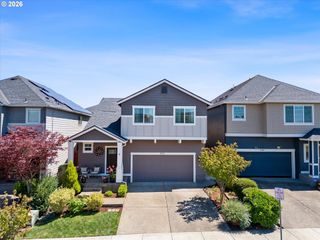
Detached single-family living in one of Happy Valley's newer master-planned neighborhoods. Low dues and a well-managed HOA, with a neighborhood park, seasonal pool and clubhouse, covered sport court, and picnic pavilion all within a short walk. Built in 2019, this home offers an open main level built for everyday use. The kitchen has an island that seats three, stylish hexagon tile backsplash, stainless appliances including a gas range, and a walk-in pantry. It opens directly to the dining area and a living room where south-facing windows pull in natural light year-round, with a tiled gas fireplace for relaxing evenings. Upstairs, usable landing space creates a built-in work-from-home spot without giving up a bedroom. The primary suite is generously sized with plush carpet, a walk-in closet, and private bath with soaking tub. Two additional bedrooms are ready for family, guests, or flex spaces. Quick access to Sunnyside Rd, I-205, and Clackamas Town Center.
- Listing Status:
- Active
- Date Added:
- July 30, 2026
- Data Last Updated:
- July 31, 2026 at 3:43PM
- Listing Office:
- Real Broker : 855-450-0442
- Listing Agent:
- Dustin Miller : 503-317-5888
- MLS ID:
- 511254124

- General: Board batten sidingCement sidingLap sidingDog runFencedPorchPrivate roadSprinklerYard
- Style: Stories 2Craftsman
- Parking: DrivewayOn streetParking spaces: 2
- Roofing: Composition
- Windows: DoublePaneWindowsVinylFrames
- General: Concrete perimeter
- Road/Access: Paved
- HOA Amenities: Basketball courtCommonsMaintenance groundsManagementParty roomPool70.0Monthly
- Originating MLS: Regional Multiple Listing ServiceInc.
- County: Clackamas
- Zoning: SUBDIVISION TRAILS AT ROCK CREEK NO. 2 4598 LT 10705035503
- Water: Public water
- Sewer: Public sewer
- Source: Regional Multiple Listing ServiceInc.
This listing courtesy of Dustin Miller , Real Broker
Monthly Payment
- Principal & Interest $
- Property Taxes $
- Home Insurance $
- VA Funding Fee $

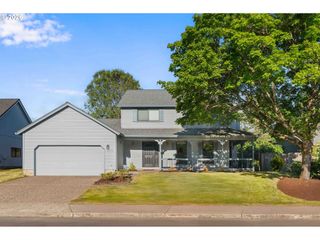
 New - 11 hours ago