15946 Se Henderson Way, Portland, OR 97236
- 4 beds |
- 3 baths |
- 2,528 sqft
 Single-Family Home
  Built in 1999
  9,148sqft lot
 3 car garage
  $243/sqft
  Listed 1 day ago
Property Description
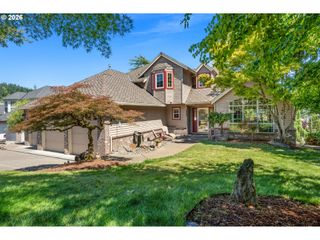
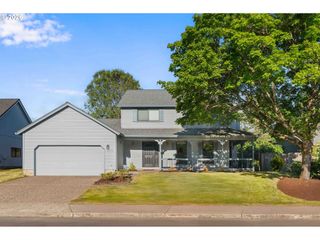
From the moment you arrive, this beautifully maintained Hawthorne Ridge home makes a memorable impression with its stately exterior, standout curb appeal and soaring cathedral entry. Offering 4 bedrooms, 2½ baths and 2,528 square feet, the light-filled floor plan provides an ideal balance of comfortable gathering spaces and private retreats. A separate den offers flexible space for working from home, studying or relaxing. The well-appointed kitchen features a gas cooktop, island, walk-in pantry, hardwood floors and generous workspace, flowing naturally into the welcoming family room with a cozy fireplace. Upstairs, the expansive primary suite includes a walk-in closet, spacious en suite bath and beautiful backyard views. Three additional bedrooms offer plenty of room for family, guests or hobbies. The backyard may be the home’s most unforgettable feature. Thoughtfully landscaped and exceptionally spacious, it feels like a peaceful private paradise. Multiple decks on different levels provide wonderful places for morning coffee, outdoor dining, summer parties or simply relaxing and enjoying the tranquil surroundings.A three-car garage adds valuable storage and flexibility, completing this warm and impressive home in one of the area’s most desirable neighborhoods. [Home Energy Score = 2. HES Report at https://rpt.greenbuildingregistry.com/hes/OR10250386]
- Listing Status:
- Active
- Date Added:
- July 30, 2026
- Data Last Updated:
- July 31, 2026 at 3:43PM
- Listing Office:
- Oregon First : 503-667-5686
- Listing Agent:
- Rachel Sheller : 503-380-9634
- MLS ID:
- 708521891

- General: Lap sidingDeckGardenRaised bedsYard
- Style: Stories 2Craftsman
- Parking: DrivewayOff streetParking spaces: 3
- Roofing: Composition
- Road/Access: Paved
- HOA Amenities: CommonsManagement210.0Semi annually
- Originating MLS: Regional Multiple Listing ServiceInc.
- County: Multnomah
- Zoning: HAWTHORNE RIDGELOT 21R177187
- Water: Public water
- Sewer: Public sewer
- Source: Regional Multiple Listing ServiceInc.
This listing courtesy of Rachel Sheller , Oregon First
Monthly Payment
- Principal & Interest $
- Property Taxes $
- Home Insurance $
- VA Funding Fee $

 New - 11 hours ago