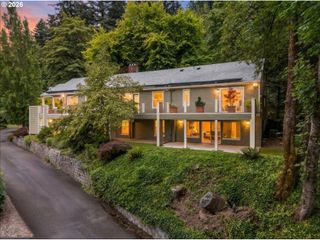
1803 Nw CEDAR RIDGE Dr, Portland, OR 97229
- 4 beds |
- 4 baths |
- 3,430 sqft
 Single-Family Home
  Built in 1999
  0.27acre lot
 3 car garage
  $343/sqft
  Listed 5 days ago
Property Description
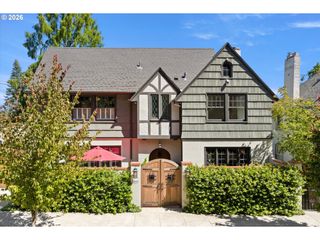
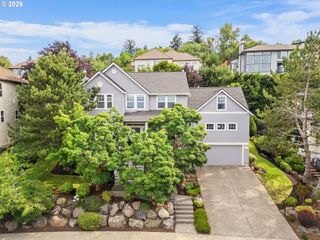
Bask in panoramic valley views from both levels of this big beautiful NW traditional. A warm brick exterior and mature landscaping welcome you home. Inside, freshly refinished hardwood floors, new carpet, detailed millwork and wainscoting flow throughout, infusing the property with a sense of timeless character and charm. Coved ceilings and bay windows bring lots of natural light into the living and dining rooms. The kitchen is a chef’s delight, featuring new appliances, a large island, a dedicated pantry, plenty of storage, and a breakfast nook that looks out onto the oversized deck with showstopping valley views. A grand living room and a cozy family room both with gas fireplaces and built-ins, large office, laundry room, and half bath round out the main level. Upstairs, the extra large primary suite with seating area has views for days, and a gorgeous en-suite bathroom with a separate shower and soaking tub with its own picture window and dual sink vanity with plenty of storage space. Three more bedrooms, a second full bathroom and a home gym with a third full bathroom complete the second level. Two staircases off the generous deck connect to the flat backyard with lush green grass and mature, low-maintenance landscaping. 3 car garage and large driveway offers plenty of parking. Easy drive to Beaverton or NW Portland! [Home Energy Score = 5. HES Report at https://rpt.greenbuildingregistry.com/hes/OR10250454]
- Listing Status:
- Active
- Date Added:
- July 22, 2026
- Data Last Updated:
- July 27, 2026 at 7:44AM
- Listing Office:
- Neighbors Realty : 503-444-9338
- Listing Agent:
- Amanda Brown : 971-226-0588
- MLS ID:
- 139006609

- General: BrickCement sidingDeckSprinklerYard
- Style: Traditional
- Parking: DrivewayParking spaces: 3
- Roofing: Composition
- Windows: DoublePaneWindowsVinylFrames
- HOA Amenities: 978.0Annually
- Originating MLS: Regional Multiple Listing ServiceInc.
- County: Multnomah
- Zoning: RIDGEVIEWLOT 18R255417
- View: View
- Water: Public water
- Sewer: Public sewer
- Source: Regional Multiple Listing ServiceInc.
This listing courtesy of Amanda Brown , Neighbors Realty
Monthly Payment
- Principal & Interest $
- Property Taxes $
- Home Insurance $
- VA Funding Fee $

 New - 3 days ago