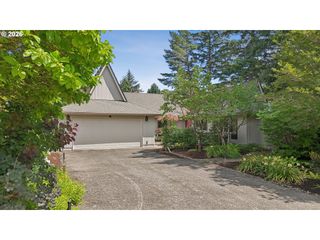
9223 Nw FINZER Ct, Portland, OR 97229
- 4 beds |
- 4 baths |
- 3,698 sqft
 Single-Family Home
  Built in 1997
  0.28acre lot
 2 car garage
  $269/sqft
  Listed 4 days ago
Property Description
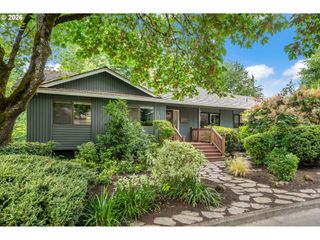
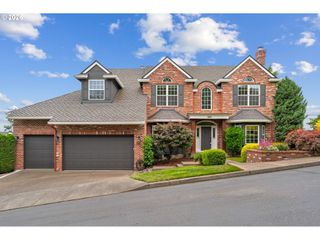
Enjoy spacious living, quality updates, and an exceptional Forest Heights location in this 3,698-square-foot home with 4 bedrooms, 3.5 bathrooms, a den, and a bonus room above the garage. The remodeled kitchen features quartz countertops, subway tile backsplash, soft-close cabinetry, high-end stainless steel appliances, a gas cooktop, double ovens, a pantry, and an eating nook. It opens to the family room with a gas fireplace and access to the Ipe deck with a retractable awning and hot tub. The back yard and deck are perfect for entertaining or just relaxing. The main level also includes formal living and dining rooms, a den with French doors, a utility room with lots of built-ins and sink. You will find abundant storage throughout this home. Upstairs, the primary suite enjoys sunset views, double walk-in closets, and a spacious bathroom with double sinks, a walk-in shower, jetted tub, and private water closet. A large secondary bedroom at the other end of the home includes an en-suite bath, while two additional bedrooms share a hall bath with double sinks. Above the garage you’ll find a loft bonus room that would be perfect for a home office or extra storage. Recent improvements include exterior paint (2022), a Presidential 50-year roof (2021), heat pump with sealed ducts (2018), tankless water heater, and a hot tub (2021). The walk-out backyard is relatively private and surrounded by mature landscaping and includes a sprinkler system. Forest Heights residents enjoy private walking trails, Mill Pond Park, community events, complimentary shuttle service, and convenient access to the Village Center, downtown Portland, Nike, Intel, Forest Park, and highly sought-after schools including Forest Park Elementary, West Sylvan Middle, and Lincoln High. [Home Energy Score = 5. HES Report at https://rpt.greenbuildingregistry.com/hes/OR10039357]
- Listing Status:
- Active
- Date Added:
- July 23, 2026
- Data Last Updated:
- July 27, 2026 at 6:41AM
- Listing Office:
- ELEETE Real Estate : 503-292-1500
- Listing Agent:
- Julie Williams : 503-705-5033
- MLS ID:
- 432079224

- General: CedarBuiltin hot tubCovered deckDeckSprinklerYard
- Style: Craftsman
- Parking: DrivewayOn streetParking spaces: 2
- Roofing: Composition
- Windows: DoublePaneWindowsVinylFrames
- Road/Access: Paved
- HOA Amenities: CommonsManagementSnow removal998.0Annually
- Originating MLS: Regional Multiple Listing ServiceInc.
- County: Multnomah
- Zoning: FOREST HEIGHTS ESTATES NO 2LOT 113R165151
- View: View
- Water: Public water
- Sewer: Public sewer
- Source: Regional Multiple Listing ServiceInc.
This listing courtesy of Julie Williams , ELEETE Real Estate
Monthly Payment
- Principal & Interest $
- Property Taxes $
- Home Insurance $
- VA Funding Fee $

 New - 3 days ago