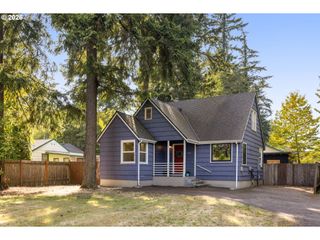
2126 Se 162ND Ave, Portland, OR 97233
- 3 beds |
- 1 bath |
- 1,386 sqft
 Single-Family Home
  Built in 1959
  6,534sqft lot
 1 car garage
  $285/sqft
  Listed 3 days ago
Property Description
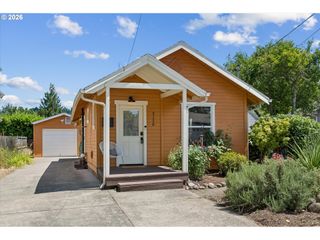
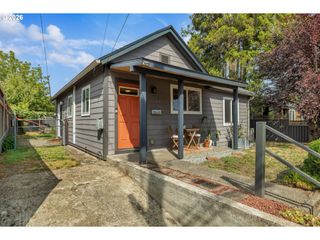
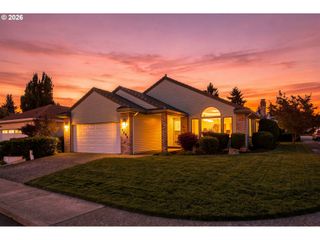
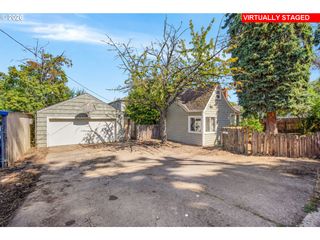
Beautifully updated 3-bedroom, 1-bath home offering 1,386 sq. ft. of comfortable living space on a spacious lot. The home features a fully remodeled kitchen and bathroom, stainless steel appliances, included washer and dryer, newer furnace, new mini-split, fresh interior and exterior paint, new blinds, and updated ceiling light fixtures with refinished wood flooring.A newer 2016 roof adds peace of mind.Enjoy the convenience of a newer sliding glass door and a drive-through garage with direct access to the spacious backyard. Step outside to a large, fully fenced backyard designed for entertaining and relaxation, complete with a beautiful gazebo and fire pit. The finished backyard outbuilding features insulated walls, flooring, windows, and a door, providing excellent storage and versatile space for a hobby room, workshop, office, or easily convert it into an ADU for extra income or multigenerational living. A wonderful combination of modern updates, generous outdoor space, and flexible living potential! [Home Energy Score = 4. HES Report at https://rpt.greenbuildingregistry.com/hes/OR10191616]
- Listing Status:
- Active
- Date Added:
- September 10, 2026
- Data Last Updated:
- September 13, 2026 at 7:50AM
- Listing Office:
- MORE Realty : 503-353-6673
- Listing Agent:
- Yelena Volodko : 971-570-7732
- MLS ID:
- 185171536

- General: T 111 sidingVinyl sidingFencedFire pitGazeboPorchWorkshopYard
- Style: Stories 1Ranch
- Parking: DrivewayParking spaces: 1
- Roofing: Composition
- Windows: DoublePaneWindows
- General: Concrete perimeter
- Road/Access: Paved
- Originating MLS: Regional Multiple Listing ServiceInc.
- County: Multnomah
- Zoning: SECTION 06 1S 3ETL 2500 0.15 ACRESR337780
- Water: Public water
- Sewer: Public sewer
- Source: Regional Multiple Listing ServiceInc.
This listing courtesy of Yelena Volodko , MORE Realty
Monthly Payment
- Principal & Interest $
- Property Taxes $
- Home Insurance $
- VA Funding Fee $

 New - 1 day ago