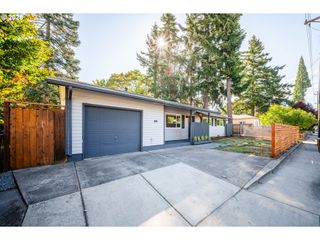
13025 Se HAROLD St, Portland, OR 97236
- 3 beds |
- 2 baths |
- 1,540 sqft
 Single-Family Home
  Built in 1946
  6,970sqft lot
 2 car garage
  $244/sqft
  Listed 3 days ago
Property Description
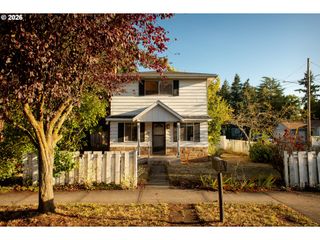
Bring your vision and unlock the possibilities in this character-filled Tudor-style home! Offering 3 bedrooms, 1.5 baths and approximately 1,540 sq. ft. on a .16-acre lot, this property is ready for a buyer with ideas and a desire to make it their own. Original charm remains throughout, including hardwood floors, arched doorways, a wood-burning fireplace and distinctive architectural details. The living room features multiple windows and flows into the formal dining room with a bright corner window. The vintage-style kitchen offers extensive cabinetry, great counter space and plenty of opportunity for a fresh new look, while the large utility/laundry room with a sink and exterior entry adds valuable storage and functionality. An 17x12 primary bedroom is conveniently located on the main level, with two additional bedrooms and a bath upstairs. Updated Hardi siding, vinyl windows, forced-air gas furnace and a newer roof provide a great starting point for future improvements. Outside, the .16-acre lot offers mature trees, a fenced yard, covered patio and plenty of room to create inviting outdoor spaces. A detached 2-car garage provides parking, storage or workshop possibilities. Located in Powellhurst-Gilbert, the home is on a bus line and near Gilbert Heights Park, with paved paths, picnic areas and sports fields. Bring your creativity and imagination, this is a chance to restore the charm, update to your taste and build equity along the way!
- Listing Status:
- Active
- Date Added:
- September 10, 2026
- Data Last Updated:
- September 13, 2026 at 7:50AM
- Listing Office:
- eXp Realty, LLC : 888-814-9613
- Listing Agent:
- Nick Shivers : 503-389-0821
- MLS ID:
- 552272686

- General: Cement sidingLap sidingCovered patioFencedYard
- Style: Stories 2Tudor
- Parking: DrivewayParking spaces: 2
- Roofing: Composition
- General: Concrete perimeter
- Road/Access: Paved
- Originating MLS: Regional Multiple Listing ServiceInc.
- County: Multnomah
- Zoning: FICKEN ESTATESLOT 15R162589
- Water: Public water
- Sewer: Public sewer
- Source: Regional Multiple Listing ServiceInc.
This listing courtesy of Nick Shivers , eXp Realty, LLC
Monthly Payment
- Principal & Interest $
- Property Taxes $
- Home Insurance $
- VA Funding Fee $

 New - 1 day ago