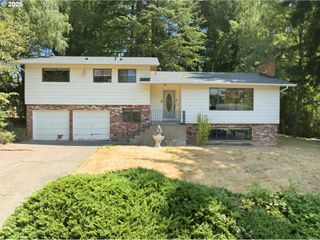
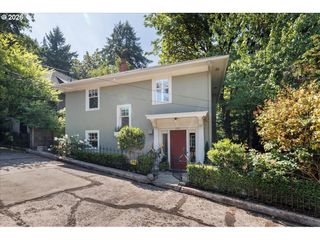
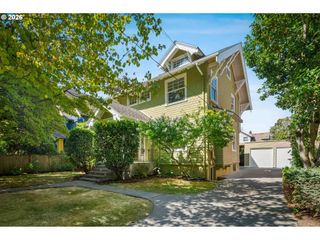
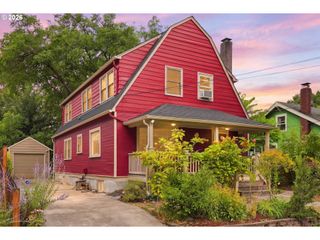
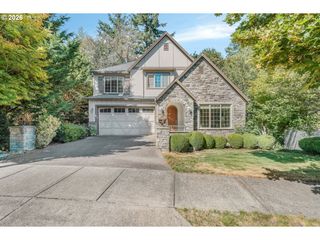
2130 Se LAMBERT St, Portland, OR 97202
- 4 beds |
- 4 baths |
- 2,942 sqft
 Single-Family Home
  Built in 2016
  5,227sqft lot
 1 car garage
  $331/sqft
  Listed 2 days ago
Property Description
Bright, stylish, and thoughtfully designed, this custom-built Craftsman is located in the heart of Westmoreland, just across from Westmoreland Park and walkable to the restaurants, cafés, shops, and eclectic finds of Sellwood and Moreland. Blending the ease of newer construction with classic Portland charm, this beautiful home offers two levels of light-filled living with high ceilings, fine finishes, and a floor plan that makes the most of every square foot.The main level complements today’s lifestyle, featuring a home office, an ensuite bedroom, and seamless flow between the living room, dining area, and gorgeous chef’s kitchen with luxury Wolf and Bosch stainless steel appliances. Glass French doors open to a spacious covered deck that extends the living space outdoors, complete with ambient lighting, a television, and privacy curtains. Upstairs, three bedrooms with a fourth (non-conforming) include a serene primary retreat with a fireplace, spa-inspired bath, and walk-in closet, plus a fully equipped media room for movie nights with family and friends. Ample storage is found throughout, with generous closets in every bedroom and an extra-deep storeroom on the main level that’s ideal for holiday décor, bulk pantry items, or everyday organization. A private, fenced backyard is the perfect size for pets or play, and a detached one-car garage with extended driveway parking provides room for several vehicles. Join a close-knit community and enjoy the best of both worlds: the comfort and convenience of a newer home paired with the timeless character of one of SE Portland’s most cherished historic neighborhoods! All offers are due on 8/27 by 7am. [Home Energy Score = 6. HES Report at https://rpt.greenbuildingregistry.com/hes/OR10250869]
- Listing Status:
- Active
- Date Added:
- August 24, 2026
- Data Last Updated:
- August 26, 2026 at 10:41PM
- Listing Office:
- Windermere Realty Trust : 503-233-7777
- Listing Agent:
- Linda Skeele : 503-504-5811
- MLS ID:
- 119528926

- General: Cement sidingCovered deckFencedPorchSprinklerYard
- Style: Craftsman
- Parking: DrivewayOn streetParking spaces: 1
- Roofing: Composition
- Windows: DoublePaneWindowsVinylFrames
- Road/Access: Paved
- Originating MLS: Regional Multiple Listing ServiceInc.
- County: Multnomah
- Zoning: RM1CRYSTAL SPR ADDE 50' OF W 200' OF N 25' OF LOT DE 50' OF W 20R143223
- View: View
- Water: Public water
- Sewer: Public sewer
- Source: Regional Multiple Listing ServiceInc.
This listing courtesy of Linda Skeele , Windermere Realty Trust
Monthly Payment
- Principal & Interest $
- Property Taxes $
- Home Insurance $
- VA Funding Fee $

 New - 18 hours ago