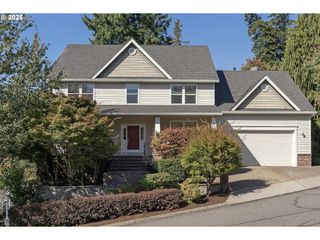
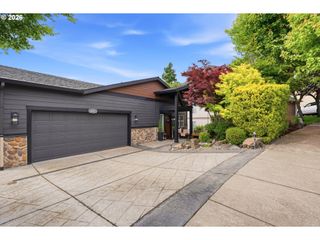
2425 Nw JOHNSON St, Portland, OR 97210
- 5 beds |
- 4 baths |
- 5,511 sqft
 Single-Family Home
  Built in 1905
  5,227sqft lot
 1 car garage
  $209/sqft
  Listed 5 days ago
Property Description
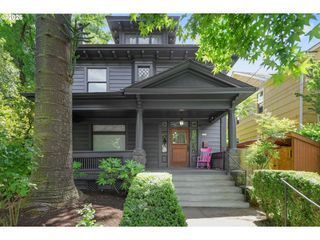
A rare opportunity to own one of Portland's classic American Foursquares, where original craftsmanship and stewardship have been honored for more than a century. Built in 1905, this 5-bedroom, 4-bath residence offers 4,040 square feet of architectural character & an exceptional collection of original details. The sunny south-facing home features soaring 10-foot ceilings, three original wood-burning fireplaces, Italian fireplace tile, a gracious front entry, butler's pantry, original fir woodwork, original wall sconces and pocket doors, and solid old-growth construction throughout. The current owners have preserved the home's architectural integrity while making improvements, including wood-clad double-hung windows on the second and third floors, a high-efficiency 96% gas furnace (2022), roof replacement (2023), refinished hardwood floors, fresh interior paint, and extensive restoration of original woodwork. Every improvement has respected the home's historic character. Lovingly cared for as a family home for more than 30 years, it has been filled with laughter, celebrations, and everyday moments that have become part of its story. Outside, the mature landscaping features a magnificent wisteria believed to be nearly a century old, a beautiful magnolia tree, flagstone pathways, basalt stonework, & gardens created over many years. The expansive covered front porch is quintessential Portland, while a custom rear wraparound porch extends the home's outdoor living space. A 55-foot driveway leads to the attached one-car garage, which provides direct basement access—a unique feature rarely found in homes of this era. The sunny finished third floor provides flexible living space & Mt. Hood views, while the unfinished full basement features an exterior entrance, abundant storage, & tremendous potential for future expansion. This authentic Portland classic has evolved thoughtfully over the past 120 years & offers a rare opportunity to become its next steward. [Home Energy Score = 1. HES Report at https://rpt.greenbuildingregistry.com/hes/OR10250404]
- Listing Status:
- Active
- Date Added:
- July 17, 2026
- Data Last Updated:
- July 22, 2026 at 7:46AM
- Listing Office:
- Windermere Community Realty : 503-249-1706
- Listing Agent:
- Hudson Poston : 503-553-9819
- MLS ID:
- 124709833

- General: CedarLap sidingGardenPatioPorch
- Style: Four square
- Parking: DrivewayOn streetParking spaces: 1
- Roofing: Composition
- Windows: DoublePaneWindowsWoodFrames
- General: Concrete perimeter
- Road/Access: Paved
- Originating MLS: Regional Multiple Listing ServiceInc.
- County: Multnomah
- Zoning: R1KINGS 2ND ADDBLOCK 4LOT 5R198426
- View: View
- Water: Public water
- Sewer: Public sewer
- Source: Regional Multiple Listing ServiceInc.
This listing courtesy of Hudson Poston , Windermere Community Realty
Monthly Payment
- Principal & Interest $
- Property Taxes $
- Home Insurance $
- VA Funding Fee $