483 Nw SKYLINE CREST Rd, Portland, OR 97229
- 6 beds |
- 5 baths |
- 4,697 sqft
 Single-Family Home
  Built in 1997
  2.5acre lot
 2 car garage
  $275/sqft
  Listed 26 days ago
Property Description
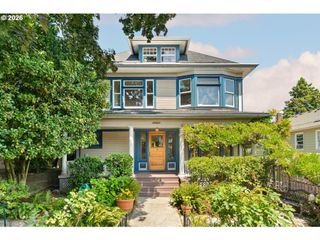
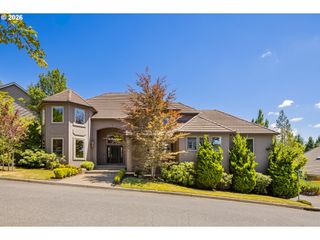
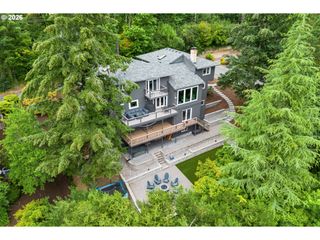
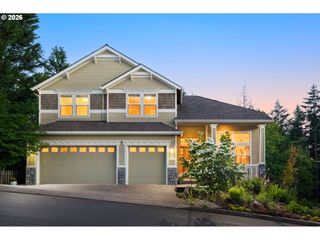
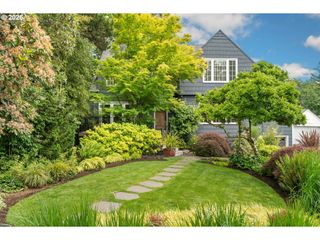
A rare West Hills Grand Craftsman with true presence, extraordinary privacy, and unforgettable views, set on 2.5 private acres in unincorporated Portland, yet just 10 minutes from the highly walkable historic Alphabet District/NW Portland. From the moment you enter, a large formal entry welcomes you with gorgeous hardwood floors, beautiful woodwork throughout, and an epic view framed by the living room’s bay windows, with access to a side covered deck for quiet mornings or sunset evenings. The stunning great room is the heart of the home, featuring vaulted beamed ceilings, a fireplace, a cozy side nook with built-ins, and double sliders to the wraparound deck—an incredible space for gatherings, BBQs, and taking in the western sky. The large gourmet kitchen is designed for serious cooking and entertaining, with an eating bar, cooking island, double ovens, a butler’s pantry with second refrigerator, a mud room, and views from every window. With 6 bedrooms and 4.1 baths, the layout offers rare flexibility, including a main-level bedroom with no steps, three bedrooms on the second level, and two upper-level private offices plus storage. The lower level expands the possibilities with high ceilings, a large family room, two additional bedrooms, a bathroom, utility space, and washer/dryer—ideal for guests, work, recreation, or multi-generational living. Outside, enjoy raised garden beds positioned for western sun, a chicken coop, parking for multiple cars, a detached garage, and room to breathe in every direction. Craftsman character, acreage, privacy, western skies, sun-filled rooms, mountain range backdrops, dramatic sunsets, and close-in city convenience create the kind of West Hills estate people wait for. Take the tours, they provide more pictures!
- Listing Status:
- Active
- Date Added:
- June 26, 2026
- Data Last Updated:
- July 22, 2026 at 7:46AM
- Listing Office:
- MORE Realty : 503-353-6673
- Listing Agent:
- Melinda Hood : 503-901-6883
- MLS ID:
- 329851199

- General: Shingle sidingWood sidingCovered arenaCovered patioDeckGardenPorchPoultry coopRaised bedsYard
- Style: Craftsman
- Parking: DrivewayParking padParking spaces: 2
- Roofing: CompositionShake
- General: Concrete perimeter
- Road/Access: Concrete
- Originating MLS: Regional Multiple Listing ServiceInc.
- County: Multnomah
- Zoning: R10SECTION 36 1N 1WTL 900 2.50 ACRESR324593
- View: View
- Water: Public water
- Sewer: Septic tank
- Source: Regional Multiple Listing ServiceInc.
This listing courtesy of Melinda Hood , MORE Realty
Monthly Payment
- Principal & Interest $
- Property Taxes $
- Home Insurance $
- VA Funding Fee $