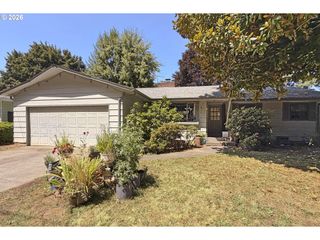
2472 Ne 51ST Ave, Portland, OR 97213
- 4 beds |
- 2 baths |
- 2,266 sqft
 Single-Family Home
  Built in 1912
  5,227sqft lot
 1 car garage
  $331/sqft
  Listed 5 days ago
Property Description
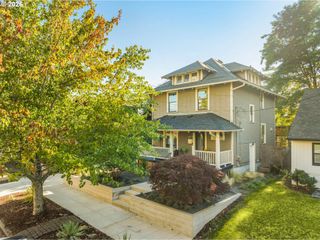
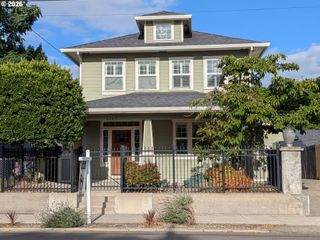
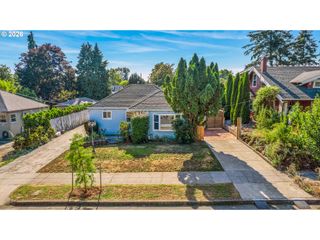
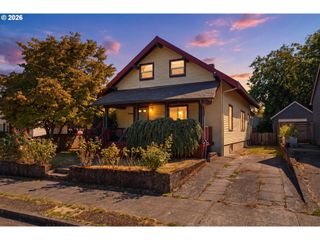
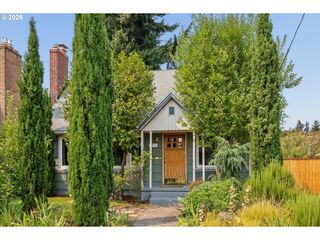
Set at the end of a quiet street, this classic NE Portland Craftsman is filled with warmth, natural light, and timeless character. A sun-kissed front porch creates a welcoming first impression and an inviting place to enjoy slow mornings, quiet evenings, and the changing seasons. Inside, high ceilings, beautiful windows, and oak & fir floors bring richness and charm throughout the main level. The expansive dining room, complete with classic built-in cabinetry and generous storage, is made for long dinners, holiday gatherings, and everyday moments around the table. Two main-level bedrooms offer comfort and flexibility, while updated Andersen windows thoughtfully complement the home’s original details. Just beyond the kitchen, a beautiful sunroom wrapped in floor-to-ceiling windows offers a peaceful place to enjoy the surrounding greenery. Sliding doors open to the back deck, where established landscaping, trees, raised garden beds, and built-in seating create an enchanting setting for summer dinners, morning gardening, and evenings outdoors. Upstairs, a loft space leads to an additional bedroom and a serene yoga or meditation room with cork flooring, equally suited for a home office. The lower level provides even more room to live and grow, with a fourth bedroom, full bathroom, laundry area, flexible living space, and direct access to the attached garage. Beyond the home itself, the intimate nine-house street offers a genuine sense of community. Full of soul, sunlight, and classic Portland character, this special home offers a balance of history, comfort, and everyday livability minutes from beloved neighborhood shops, restaurants, parks, and conveniences. Come see it for yourself! [Home Energy Score = 4. HES Report at https://rpt.greenbuildingregistry.com/hes/OR10182888]
- Listing Status:
- Active
- Date Added:
- July 31, 2026
- Data Last Updated:
- August 6, 2026 at 1:40AM
- Listing Office:
- Reger Homes, LLC : 971-808-8539
- Listing Agent:
- Casey Russell : 971-371-8716
- MLS ID:
- 306101810

- General: OtherDeckFencedRaised bedsYard
- Style: Craftsman
- Parking: DrivewayParking spaces: 1
- Roofing: Composition
- General: Concrete perimeter
- Road/Access: Paved
- Originating MLS: Regional Multiple Listing ServiceInc.
- County: Multnomah
- Zoning: BOULEVARD ADDBLOCK 2LOT 2R118999
- View: View
- Water: Public water
- Sewer: Public sewer
- Source: Regional Multiple Listing ServiceInc.
This listing courtesy of Casey Russell , Reger Homes, LLC
Monthly Payment
- Principal & Interest $
- Property Taxes $
- Home Insurance $
- VA Funding Fee $

 New - 1 day ago