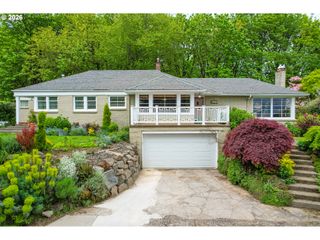
2505 Ne 15TH Ave, Portland, OR 97212
- 5 beds |
- 4 baths |
- 3,828 sqft
 Single-Family Home
  Built in 1911
  7,405sqft lot
 1 car garage
  $235/sqft
  Listed 16 hours ago
Property Description
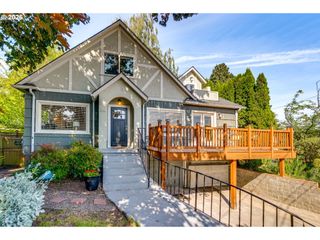
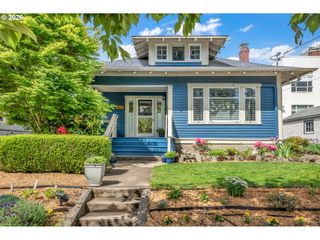
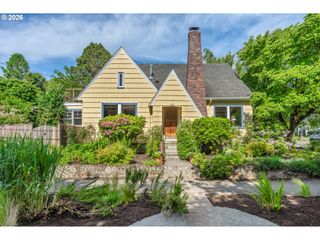
This is a home to honor for carrying the past into the present and future so beautifully. Situated on an oversized corner lot and set far back from the street, this 1911 Irvington beauty is stately, with architectural details and generously sized spaces throughout. There is ample opportunity for gatherings, guests, work from home, and everyday moments with five upper bedrooms, including an en-suite primary on a dedicated floor, oversized living room, eat-in kitchen, and finished, flexible basement space. A property of this era doesn't necessarily feel compatible with modern living, but the floor plan is unusually functional, with an easy flow between rooms, and bathrooms on all floors. Period details lend charm and warmth: original hardwoods, nine foot ceilings, pocket doors, built-ins, and a box beam ceiling all harken back to the craftsmanship of the past. A deep, covered porch with a swing in front and second porch off the kitchen bring the outside in. The house is on a north-south axis but placed on an east-west corner lot, providing an uncommon amount of outdoor space: two covered porches, a patio, detached garage, large side yard, sport court, outdoor shower (ready for an accompanying sauna!), and garage and driveway access off the NE Brazee side of the property. Privacy walls delineate the perimeter of the property and provide architectural interest, and the arts-and-crafts inspired entry gates are modern yet integrated. The property is located just a few steps from Saint Simon Coffee, a half block to Irvington Elementary, and with quick access to beloved inner NE restaurants, cafes, parks, and amenities. Walk score: 83, bike score: 100!
- Listing Status:
- Active
- Date Added:
- May 29, 2026
- Data Last Updated:
- May 29, 2026 at 9:42PM
- Listing Office:
- Urban Nest Realty : 503-432-8126
- Listing Agent:
- Elizabeth Nathan : 503-706-0381
- MLS ID:
- 695390931

- General: Wood sidingAthletic courtPatioPorch
- Style: Craftsman
- Parking: DrivewayOff streetParking spaces: 1
- Roofing: Composition
- Windows: DoublePaneWindowsVinylFramesWoodFrames
- General: Concrete perimeter
- Road/Access: Paved
- Originating MLS: Regional Multiple Listing ServiceInc.
- County: Multnomah
- Zoning: IRVINGTONBLOCK 66S 25' OF LOT 9LOT 10R188597
- Water: Public water
- Sewer: Public sewer
- Source: Regional Multiple Listing ServiceInc.
This listing courtesy of Elizabeth Nathan , Urban Nest Realty
Monthly Payment
- Principal & Interest $
- Property Taxes $
- Home Insurance $
- VA Funding Fee $

 New - 16 hours ago