6007 Se 14TH Ave, Portland, OR 97202
- 4 beds |
- 3 baths |
- 3,397 sqft
 Single-Family Home
  Built in 1932
  5,227sqft lot
 1 car garage
  $291/sqft
  Listed 16 hours ago
Property Description
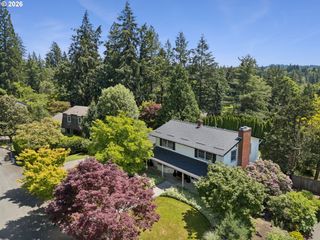
Picture-perfect English home in Portland’s highly sought-after Sellwood-Moreland neighborhood near the bluff w/dreamy cottage-inspired landscaping and the grandest Pink Dogwood tree! Truly a gardener’s paradise & only a few blocks from all that Westmoreland & Sellwood has to offer w/restaurants, cafes, shops, theaters & Llewellyn grade school is only 3 blocks away! This spacious 4-bedroom, 3-bath home features two en-suites (!) & an ideal mix of vintage charm with modern updates. Upon entry, you’ll be greeted by beautiful mahogany woodwork, large picture windows, coved-tray ceilings, hardwood floors, & an impressive period fireplace. The dining room showcases built-in hutches with leaded glass. The open-concept/custom-designed, huge kitchen boasts porcelain countertops, custom wood cabinets, fir floors, stainless appliances, designer pendants & glass eating bar designed by a local Portland artist. Prep meals while staying connected to family and/or guests in the great room (added in 2006) featuring continued fir flooring, recessed lighting, eating area, & expansive glass-paneled 12 ft sliding doors that lead to an inviting, heated deck & cottage-like garden with flagstone patio, Star Magnolia tree, Japanese Maple, & other various plantings. Side area ideal for dog run. Two main floor spacious bedrooms & bathroom complete the main floor. Upstairs boasts TWO en-suites (part of 2006 remodel). Primary w/walk-in closet & spacious vaulted bathroom w/jetted tub; second en-suite has walk-in closet w/built-ins. This room opens up to a bonus room perfect as an office, nursery or?? The lower level features a large family/recreation room w/gas fireplace & built-in bar area. Large laundry/storage area. Many heavy lifting items done (!) w/aluminum clad wood tilt windows throughout most of house; two water heaters (one for upstairs); newer Trane furnace 2024; AC 2018; seismic retrofitting; solar panels; more! Welcome home to this extraordinary home! [Home Energy Score = 2. HES Report at https://rpt.greenbuildingregistry.com/hes/OR10247596]
- Listing Status:
- Active
- Date Added:
- May 29, 2026
- Data Last Updated:
- May 29, 2026 at 8:41PM
- Listing Office:
- Windermere Realty Trust : 503-233-7777
- Listing Agent:
- Dana McKillop : 503-348-1808
- MLS ID:
- 762113651

- General: Shake sidingWood sidingCovered deckDeckFencedGardenPatioPorchYard
- Style: English
- Parking: On streetParking spaces: 1
- Roofing: Composition
- Windows: DoublePaneWindowsWoodFrames
- Originating MLS: Regional Multiple Listing ServiceInc.
- County: Multnomah
- Zoning: P J MARTINS TRBLOCK 12LOT 1R232238
- Water: Public water
- Sewer: Public sewer
- Source: Regional Multiple Listing ServiceInc.
This listing courtesy of Dana McKillop , Windermere Realty Trust
Monthly Payment
- Principal & Interest $
- Property Taxes $
- Home Insurance $
- VA Funding Fee $


 New - 16 hours ago