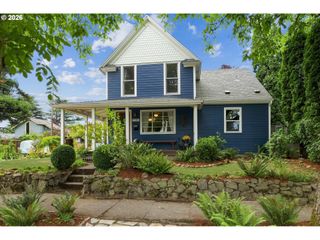
2526 Nw MARSDEN Pl, Portland, OR 97229
- 3 beds |
- 3 baths |
- 1,886 sqft
 Single-Family Home
  Built in 2000
  5,663sqft lot
 2 car garage
  $379/sqft
  Listed 2 days ago
Property Description
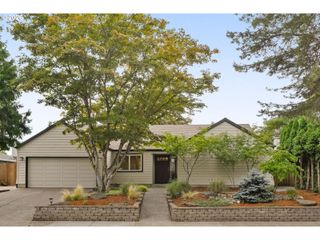
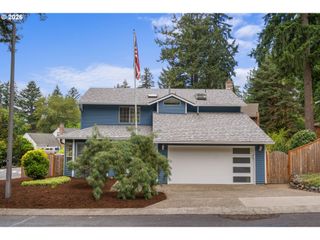
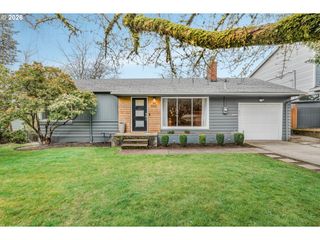
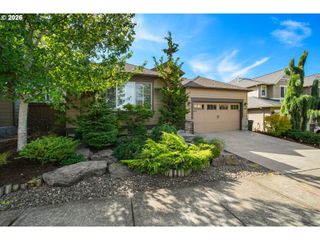
East Coast charm meets Pacific NW living in The Gables. Set in the picturesque Forest Heights community, this inviting home sits on a corner lot surrounded by mature landscaping, with more than seven miles of scenic trails and parks just steps from your front door. Inspired by the charm of the Hamptons and Nantucket, The Gables has a character all its own within Forest Heights. Inside, high ceilings and large windows fill the home with natural light, while treetop views create an easy connection to the surrounding landscape. The open-concept living and dining spaces provide a comfortable setting for both everyday living and gatherings. The living area features custom built-ins and a cozy gas fireplace—just right as the seasons change. A dining nook flows seamlessly to the private Trex deck (2024), extending the living space outdoors and overlooking the peaceful, fenced backyard. The main level offers the ease of one-level living, with a spacious primary suite featuring an ensuite bath and walk-in closet, along with a convenient laundry room and powder room. Upstairs, a cozy nook offers a quiet spot to curl up with a book, while two additional bedrooms and a full bath provide comfortable space for family, guests, or a home office. Outside, the private, fenced yard offers room for play, gardening, four-legged friends, or simply enjoying the peaceful surroundings. A bonus storage room provides versatile space for outdoor gear, hobbies, or the opportunity to create something more. When you’re ready to venture out, the Forest Heights Village Center is just a short stroll away, with Spielman Bagels, Pizzicato, groceries, and everyday essentials close at hand. Add in highly regarded schools and convenient access to downtown Portland and the high-tech corridor, and you have a home that brings together nature, community, and convenience in one of Forest Heights’ most distinctive neighborhoods. Recent updates include a 50-year Presidential roof (2023) and HVAC (2025). [Home Energy Score = 4. HES Report at https://rpt.greenbuildingregistry.com/hes/OR10207399]
- Listing Status:
- Active
- Date Added:
- September 11, 2026
- Data Last Updated:
- September 13, 2026 at 5:42AM
- Listing Office:
- Living Room Realty : 503-719-5588
- Listing Agent:
- Jennifer O'Brien : 312-965-7519
- MLS ID:
- 527417507

- General: Shake sidingDeckFencedPorchSprinklerYard
- Style: Capecod
- Parking: DrivewayOff streetParking spaces: 2
- Roofing: Composition
- Windows: DoublePaneWindows
- General: Concrete perimeter
- Road/Access: Paved
- HOA Amenities: Front yard landscaping449.0Semi annually
- Originating MLS: Regional Multiple Listing ServiceInc.
- County: Multnomah
- Zoning: MILLER HOLLOWLOT 11R219171
- View: View
- Water: Public water
- Sewer: Public sewer
- Source: Regional Multiple Listing ServiceInc.
This listing courtesy of Jennifer O'Brien , Living Room Realty
Monthly Payment
- Principal & Interest $
- Property Taxes $
- Home Insurance $
- VA Funding Fee $

 New - 2 days ago