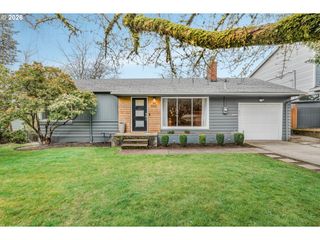
9904 Nw WAYNE Ln, Portland, OR 97229
- 3 beds |
- 2 baths |
- 1,790 sqft
 Single-Family Home
  Built in 2010
  4,792sqft lot
 2 car garage
  $374/sqft
  Listed 3 days ago
Property Description
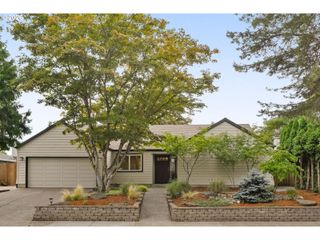
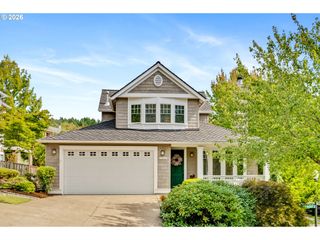
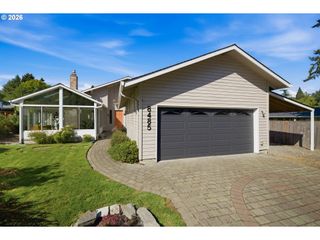
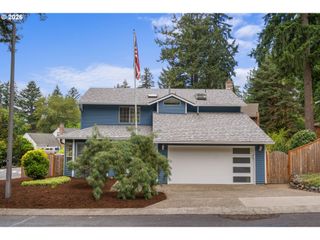
Open Sat 9/12 12-2 & Sun 9/13 1-3...Beautifully maintained one-level home built by respected Pahlisch Homes, offering quality craftsmanship and a thoughtfully designed floor plan. Engineered hardwood floors, high ceilings and plantation shutters set the tone, while the vaulted great room impresses with a full wall of built-ins and a striking stone fireplace. The open kitchen features slab granite counters, stainless steel appliances, gas cooking and a walk-in pantry, flowing easily into the dining area and backyard patio. Privately positioned away from the secondary bedrooms, the spacious primary suite offers dual sinks, tile floors, walk-in closet and separate water closet. Two additional bedrooms and a full bath provide flexibility for guests or home office space. New carpet September 2026, whole-house water filtration system, fenced easy-care backyard and oversized 2-car garage. Convenient to Hwy 26, 217, shopping, dining and Cedar Hills. One-level living, Pahlisch quality and a floor plan that just works—come see it for yourself!
- Listing Status:
- Active
- Date Added:
- September 10, 2026
- Data Last Updated:
- September 13, 2026 at 6:40AM
- Listing Office:
- ELEETE Real Estate : 503-292-1500
- Listing Agent:
- Sherry Francis : 503-793-5720
- MLS ID:
- 168723299

- General: Cement sidingStoneFencedPatioPorchSprinklerYard
- Style: Stories 1Craftsman
- Parking: DrivewayParking spaces: 2
- Roofing: Composition
- Windows: DoublePaneWindowsVinylFrames
- General: Pillar post pier
- Road/Access: Paved
- HOA Amenities: CommonsInsurance275.0Annually
- Originating MLS: Regional Multiple Listing ServiceInc.
- County: Washington
- Zoning: BANTON PARK ESTATESLOT 22ACRES 0.11R2158896
- Water: Public water
- Sewer: Public sewer
- Source: Regional Multiple Listing ServiceInc.
This listing courtesy of Sherry Francis , ELEETE Real Estate
Monthly Payment
- Principal & Interest $
- Property Taxes $
- Home Insurance $
- VA Funding Fee $

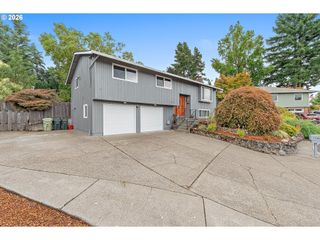
 New - 2 days ago