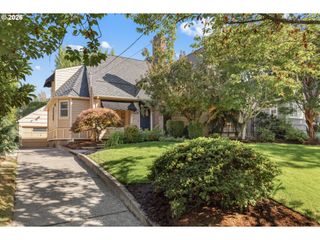
2620 Sw TEXAS St, Portland, OR 97219
- 5 beds |
- 4 baths |
- 3,365 sqft
 Single-Family Home
  Built in 1992
  6,970sqft lot
 2 car garage
  $275/sqft
  Listed 3 days ago
Property Description
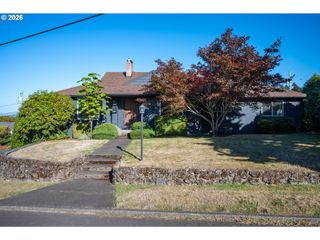
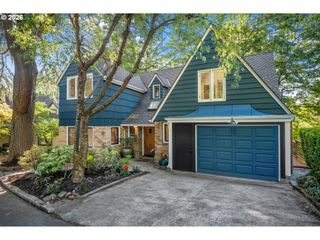
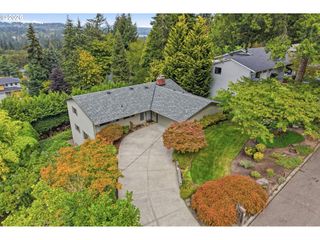
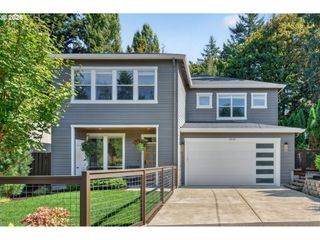
The dream home you have been envisioning exists, and the location is perfect. Tucked away on a quiet street, this thoughtfully laid out craftsman is a wonderful place to call home. The sweet front porch overlooks green space with a wisteria-draped, fenced astroturf yard ready for kicking around a soccer ball or other yard games. The large covered side porch is perfect for outdoor meals in any weather; it features skylights, heaters, and custom removable weather protectors. The backyard is an oasis with a koi pond, perimeter seating around the patio/sport court, and a covered hot tub. Inside, the gracious living room and dining room open into a huge kitchen with a large island. The flexible floor plan includes a second primary on the main floor for generational living, an au pair suite, or aging in place. Room for everyone with five bedrooms and a huge, skylighted rumpus room! Two of the three upstairs bedrooms have great nooks for all your Pinterest dreams to come to life. This impeccably maintained home has solid system updates, including a John’s waterproofing system in the crawlspace, a new roof, separate HVAC for the main and upper floors for comfortable climate control, and fresh interior paint. Near Multnomah Village, Hillsdale, and all SW Portland has to offer. [Home Energy Score = 4. HES Report at https://rpt.greenbuildingregistry.com/hes/OR10251600]
- Listing Status:
- Active
- Date Added:
- September 10, 2026
- Data Last Updated:
- September 13, 2026 at 5:42AM
- Listing Office:
- Urban Nest Realty : 503-432-8126
- Listing Agent:
- Britta Schwartz : 503-358-5225
- MLS ID:
- 205134622

- General: Board batten sidingCedarCement sidingLap sidingShake sidingAthletic courtBuiltin hot tubCovered patioFencedGardenPatioPorchRain gardenRv boat storageWater featureYard
- Style: CraftsmanTraditional
- Parking: DrivewayOff streetParking spaces: 2
- Roofing: Composition
- Windows: DoublePaneWindowsVinylFrames
- General: Concrete perimeter
- Road/Access: Paved
- Originating MLS: Regional Multiple Listing ServiceInc.
- County: Multnomah
- Zoning: R7ALBERTABLOCK 4LOT 1&2R101717
- View: View
- Water: Public water
- Sewer: Public sewer
- Source: Regional Multiple Listing ServiceInc.
This listing courtesy of Britta Schwartz , Urban Nest Realty
Monthly Payment
- Principal & Interest $
- Property Taxes $
- Home Insurance $
- VA Funding Fee $

 New - 2 days ago