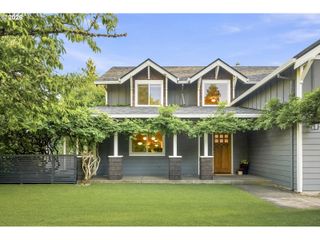
9228 Sw 50TH Ave, Portland, OR 97219
- 4 beds |
- 3 baths |
- 2,826 sqft
 Single-Family Home
  Built in 2020
  5,227sqft lot
 2 car garage
  $339/sqft
  Listed 2 days ago
Property Description
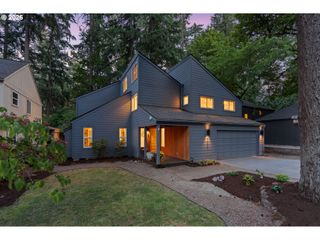
Rare private mostly-level yard backs to Woods Memorial Natural Area, which can never be developed. Just finish creating a trail through the green off the back gate to access Woods Memorial Park trails, nature and wildlife. Contemporary soaring great room showcases floor-to-ceiling windows, prominent gas fireplace, and open display kitchen. The covered patio off the great room is perfect for relaxing in a sanctuary or entertaining. High quality kitchen features Verona Italian appliances. Extras include a large walk-in pantry and reverse osmosis water filtration system. Generous primary suite has 2 walk-in closets and tranquil soaking tub. The 4th bedroom is accessed with French doors and could make a home theater or family room. Additional flex space on the main level could be an office, yoga or exercise studio. Or, it could be a sunny space for a collection of your favorite indoor plants! Carrier high efficiency gas furnace and A/C. Navien tankless instant hot water heater. All appliances and window coverings included. Carpets and interior professionally cleaned. Rainbird sprinklers and irrigation both front and back. Blocks to Smith Park (formerly Smith Elementary, now a community area and unofficial dog park, playground, and ballfields). Open Friday, 4pm-6pm and Sunday, 11am-1pm. [Home Energy Score = 5. HES Report at https://rpt.greenbuildingregistry.com/hes/OR10249575]
- Listing Status:
- Active
- Date Added:
- September 11, 2026
- Data Last Updated:
- September 13, 2026 at 5:42AM
- Listing Office:
- Urban Nest Realty : 503-432-8126
- Listing Agent:
- Tina Schafer : 503-515-4875
- MLS ID:
- 355495664

- General: Cement sidingCovered patioFencedPorchSprinklerYard
- Style: Contemporary
- Parking: DrivewayParking spaces: 2
- Roofing: Composition
- Windows: DoublePaneWindowsVinylFrames
- General: Concrete perimeter
- Originating MLS: Regional Multiple Listing ServiceInc.
- County: Multnomah
- Zoning: WEST PORTLANDBLOCK 24LOT 17R301768
- View: View
- Water: Public water
- Sewer: Public sewer
- Source: Regional Multiple Listing ServiceInc.
This listing courtesy of Tina Schafer , Urban Nest Realty
Monthly Payment
- Principal & Interest $
- Property Taxes $
- Home Insurance $
- VA Funding Fee $

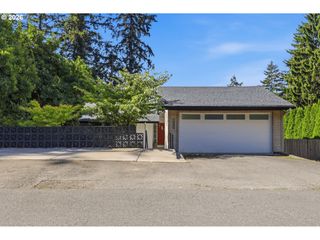
 New - 1 day ago