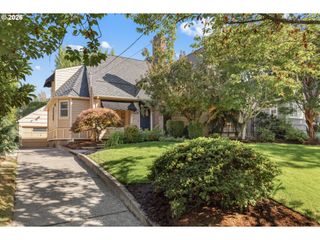
4935 Sw 19TH Dr, Portland, OR 97239
- 4 beds |
- 3 baths |
- 2,472 sqft
 Single-Family Home
  Built in 1956
  8,712sqft lot
 2 car garage
  $343/sqft
  Listed 1 day ago
Property Description
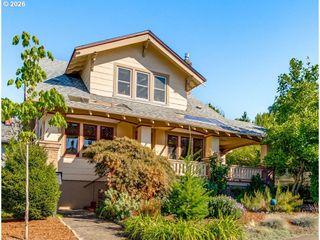
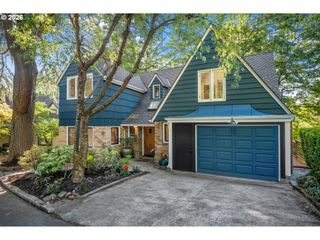
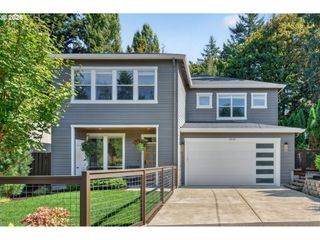
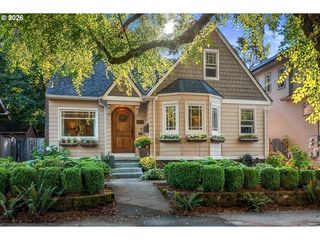
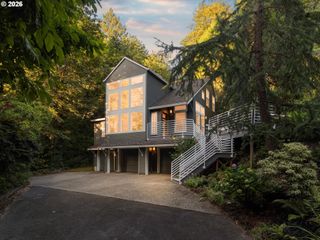
Tucked into a private lot with unforgettable views, this mid-century home offers 4 bedrooms, 3 full bathrooms and complete privacy from every window. The main level is a knockout. Walk into the open living area with vaulted ceilings, exposed beams, hardwood floors and a wall of windows framing the Tualatin Valley and Oregon Coast Range. From there, a deck provides plenty of options for entertaining, stargazing and birdwatching. The updated kitchen makes cooking enjoyable with a cooktop, built in double oven, quartz counters and easy access to coffee on the deck. The primary suite features two walk-in closets, a walk-in shower, a soaking tub and framed peaceful views from the picture window. Downstairs is a daylight lower level with a wall of windows to compliment the upper level. A family room with concrete floors leads you to a spacious 1,000 sq ft deck, hot tub and terraced yard. An ideal spot for quiet mornings or evening soaks under the stars. Outdoor living continues throughout the property, with a private, enclosed front yard adding yet another peaceful space to unwind. Thoughtful updates round out the home, including a hot water radiant heating system, a new roof, and updated wood windows offering both comfort and peace of mind for years to come. A rare blend of privacy, views, and timeless mid-century design. Hillsdale is one of Portland’s most vibrant and charming neighborhoods. Residents enjoy easy access to George Himes Park, Hillsdale City Park and Gabriel Park, offering beautiful scenic trails and playgrounds. Community events include the year-round Hillsdale Farmers Market. Offering a cozy, small-town suburban feel within the city limits. [Home Energy Score = 9. HES Report at https://rpt.greenbuildingregistry.com/hes/OR10251805]
- Listing Status:
- Active
- Date Added:
- September 12, 2026
- Data Last Updated:
- September 13, 2026 at 5:42AM
- Listing Office:
- Metro West Realty : 503-692-3050
- Listing Agent:
- Chelsea Ausland : 503-548-7973
- MLS ID:
- 320667472

- General: Wood sidingDeckFencedRv parkingRv boat storage
- Style: Daylight ranch
- Parking: Off streetParking padParking spaces: 2
- Roofing: Composition
- Windows: DoublePaneWindowsWoodFrames
- Road/Access: Paved
- Originating MLS: Regional Multiple Listing ServiceInc.
- County: Multnomah
- Zoning: SLAVINS ADD & PLAT 2BLOCK FLOT 6R271106
- View: View
- Water: Public water
- Sewer: Public sewer
- Source: Regional Multiple Listing ServiceInc.
This listing courtesy of Chelsea Ausland , Metro West Realty
Monthly Payment
- Principal & Interest $
- Property Taxes $
- Home Insurance $
- VA Funding Fee $

 New - 2 days ago