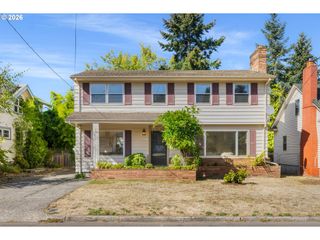
5131 Se MADISON St, Portland, OR 97215
- 4 beds |
- 2 baths |
- 2,724 sqft
 Single-Family Home
  Built in 1912
  4,356sqft lot
 —— car garage
  $290/sqft
  Listed 2 days ago
Property Description
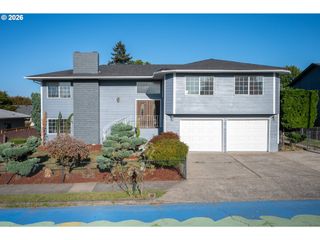
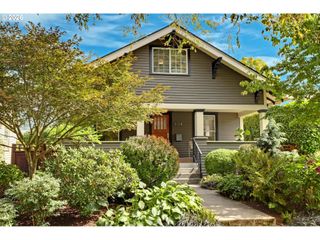
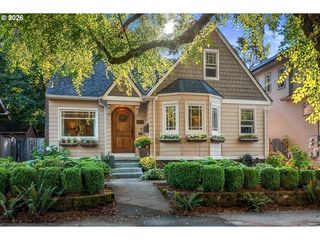
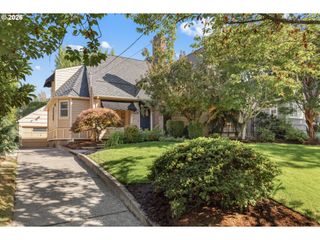
OPEN Sun 9/13, 12-2:30. Vintage Mt. Tabor Craftsman bungalow with historic character and warmth. Enjoy the expansive wrap-around porch with skylights. Wonderful West Tabor neighborhood with annual block party. Near Hawthorne cafes and 176-acre Mt. Tabor Park just 9 blocks away. South facing, tree sheltered corner lot with privacy. Beautiful leaded glass casts rainbow lights. Stunning wood floors with gorgeous color variation. Historic original trim and built-ins. Bay window, tall ceilings. Spacious living room with gas fireplace opens to den/library with french doors and natural woodwork. Exquisite formal dining room with bay window looks out onto leafy garden and patio. Newly updated kitchen! 3 upstairs bedrooms with walk-in closets with windows. And the primary bedroom has a treetop window seat view of the neighborhood. Guest room or office in lower level with outside entrance. Huge family or media room with big windows. Many mechanical updates: New windows, central air, updated wiring, attic insulation and more. Extensive seismic retrofit bolted the majority of the home to the foundation. Front yard xeriscaping. Inviting, secluded patio and yard with dappled sun and shade, great for outdoor dining, gatherings and morning birdsong. Artsy shed for bikes & tools. Raised beds out front and sunny southern exposure in front yard. Outdoor shower too! Buyer to verify all info.
- Listing Status:
- Active
- Date Added:
- September 11, 2026
- Data Last Updated:
- September 13, 2026 at 6:40AM
- Listing Office:
- Laurie Sonnenfeld Realty : 503-750-1630
- Listing Agent:
- Laurie Sonnenfeld : 503-750-1630
- MLS ID:
- 796243858

- General: AsbestosGardenPatioPorchRaised bedsTool shedXeriscape landscapingYard
- Style: BungalowCraftsman
- Parking: Parking spaces: 0
- Roofing: Composition
- Windows: DoublePaneWindows
- General: Concrete perimeter
- Originating MLS: Regional Multiple Listing ServiceInc.
- County: Multnomah
- Zoning: SEWICKLY ADDBLOCK 5E 60' OF LOT 14&15R268882
- Water: Public water
- Sewer: Public sewer
- Source: Regional Multiple Listing ServiceInc.
This listing courtesy of Laurie Sonnenfeld , Laurie Sonnenfeld Realty
Monthly Payment
- Principal & Interest $
- Property Taxes $
- Home Insurance $
- VA Funding Fee $

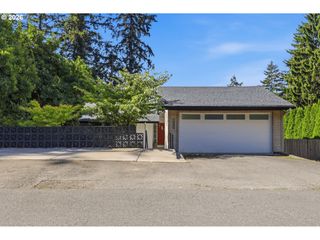
 New - 1 day ago