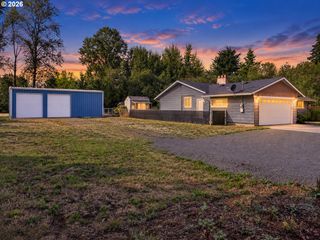
2612 Se 51ST Ave, Portland, OR 97206
- 4 beds |
- 2 baths |
- 2,382 sqft
 Single-Family Home
  Built in 1930
  5,227sqft lot
 2 car garage
  $325/sqft
  Listed 2 days ago
Property Description
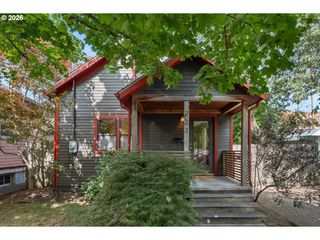
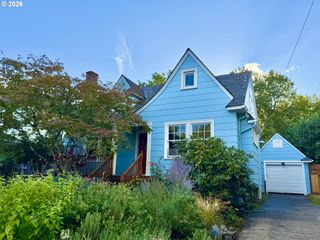
New on the market in SE Portland’s Richmond neighborhood, this charming home pairs timeless character with beautiful, modern updates. Arched doorways, gleaming hardwoods, crystal doorknobs, and coved ceilings flow through the living room to the octagonal dining room to the remodeled kitchen with rich granite counters, panel-ready appliances, and a playful argyle backsplash. Classic details blend seamlessly with recent upgrades, including Marvin Ultimate wood windows, updated light fixtures, a new electrical panel, efficient HVAC, tankless hot water, and even a new sewer line. The main level offers two bedrooms and a classic tiled bath; one bedroom opens conveniently to the backyard. Upstairs, the restful primary suite features heated bath floors, a tile shower, built-ins, and a charming dressing room or nursery. The open basement adds flexible space for a studio, workshop, laundry, dog bath, and abundant storage. Outside, enjoy a private backyard oasis with a Timber Tech deck, relaxing hot tub, al fresco dining space, drip irrigation, and a detached two-car garage with EV charger. A rare blend of comfort and style, just blocks from Division Street’s shops, cafés, restaurants, and everyday favorites. Open Fri eve 5-7 pm, Sun 11-1pm! [Home Energy Score = 4. HES Report at https://rpt.greenbuildingregistry.com/hes/OR10190883]
- Listing Status:
- Active
- Date Added:
- September 11, 2026
- Data Last Updated:
- September 13, 2026 at 7:50AM
- Listing Office:
- John L. Scott : 503-624-2900
- Listing Agent:
- Suzanne Page : 503-709-7956
- MLS ID:
- 109357395

- General: Cement sidingDeckFencedGardenPorchRaised bedsSpaSprinklerYard
- Style: EnglishTudor
- Parking: DrivewayParking spaces: 2
- Roofing: Composition
- Windows: DoublePaneWindowsWoodFrames
- General: Concrete perimeter
- Road/Access: Paved
- Originating MLS: Regional Multiple Listing ServiceInc.
- County: Multnomah
- Zoning: PECKS ADDBLOCK 6LOT 11R241382
- Water: Public water
- Sewer: Public sewer
- Source: Regional Multiple Listing ServiceInc.
This listing courtesy of Suzanne Page , John L. Scott
Monthly Payment
- Principal & Interest $
- Property Taxes $
- Home Insurance $
- VA Funding Fee $

 New - 1 day ago