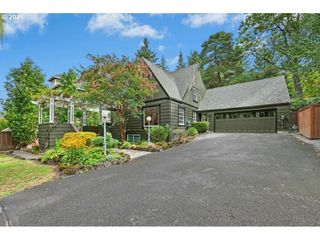
9645 Sw EAGLE Ct, Beaverton, OR 97008
- 5 beds |
- 3 baths |
- 3,208 sqft
 Single-Family Home
  Built in 1956
  0.38acre lot
 2 car garage
  $257/sqft
  Listed 2 days ago
Property Description
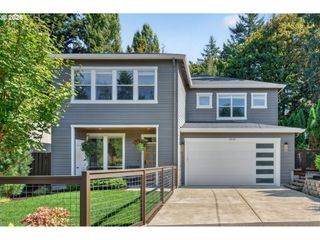
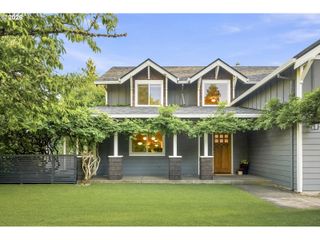
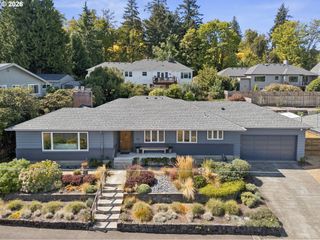
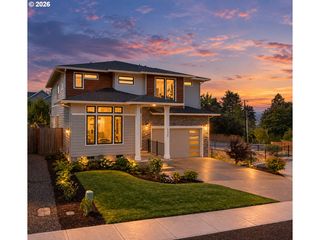
OPEN SAT & SUN 12-2. Welcome to this beautifully maintained mid-century home, thoughtfully designed and ideally situated on a quiet cul-de-sac overlooking the 3rd tee of RedTail Golf Course. Built in 1956, this timeless residence offers 3,208 square feet of comfortable living space with classic architectural character and a highly functional floor plan.The main level features three bedrooms, including the primary suite, along with inviting living and dining areas each with a gas fireplace. A daylight basement expands the home's versatility with two additional bedrooms (one non-conforming), a generously sized family room, the third fireplace, and abundant space for guests, hobbies, a home office, or multigenerational living. Set on an exceptional 0.38-acre lot, the nicely landscaped grounds provide a peaceful outdoor retreat. The multi-tiered deck captures serene golf course views, creating the perfect setting for morning coffee, outdoor dining, or entertaining while enjoying the tranquil surroundings.This is an unbeatable location just minutes from Washington Square's shopping, dining, and everyday conveniences. Offering timeless mid-century appeal, generous living spaces, and a remarkable setting, this is a rare opportunity to own a home that combines character, comfort, and an exceptional lifestyle.
- Listing Status:
- Active
- Date Added:
- September 11, 2026
- Data Last Updated:
- September 13, 2026 at 5:42AM
- Listing Office:
- Premiere Property Group, LLC : 503-670-9000
- Listing Agent:
- Susan Roesler : 503-720-9564
- MLS ID:
- 186716062

- General: BrickCedarDeckFencedGardenPatioPublic roadRaised bedsSprinklerStorm doorYard
- Style: Daylight ranch
- Parking: DrivewayOn streetParking spaces: 2
- Roofing: Composition
- Windows: DoublePaneWindows
- General: Concrete perimeter
- Road/Access: Paved
- Originating MLS: Regional Multiple Listing ServiceInc.
- County: Washington
- Zoning: FAIRWAY PARKLOT 26ACRES 0.38R208625
- View: View
- Water: Public water
- Sewer: Public sewer
- Source: Regional Multiple Listing ServiceInc.
This listing courtesy of Susan Roesler , Premiere Property Group, LLC
Monthly Payment
- Principal & Interest $
- Property Taxes $
- Home Insurance $
- VA Funding Fee $

 New - 2 days ago