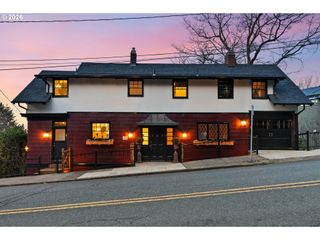
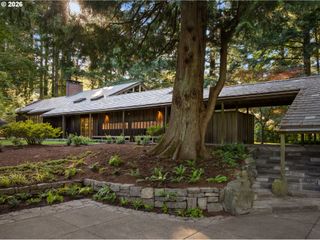
2626 Ne 23RD Ave, Portland, OR 97212
- 4 beds |
- 5 baths |
- 4,190 sqft
 Single-Family Home
 Built in 1913
 9,583sqft lot
 1 car garage
 $531/sqft
 Listed 1 month ago
Property Description
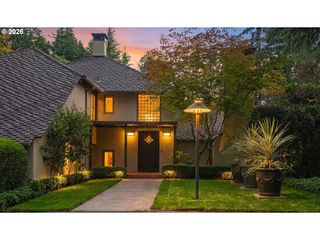
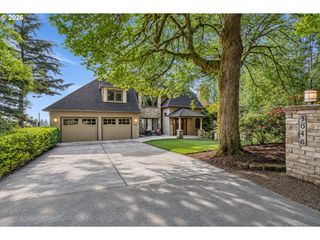
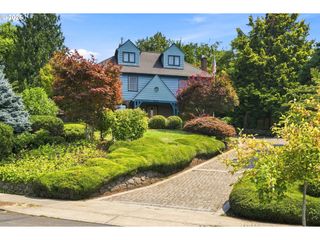
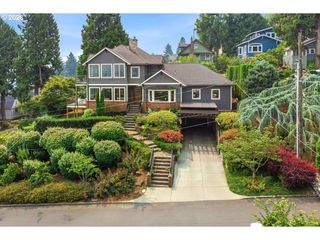
Standing tall in the heart of Irvington, this special home shines as a prime example of arts & crafts-style architecture. While well cared-for throughout the decades, this property has recently undergone a detailed renovation designed to bring modern luxury and stability to its classic character, utilizing top quality craftsmanship and materials. Fine millwork, wainscoting, built-ins, and colorful leaded glass appear throughout, seamlessly blending its original grandeur with fine quality updates. The main level offers great light and views of the expansive outdoor spaces, along with a chef's kitchen and covered wrap-around porch. Four above-grade bedrooms including two en-suites with a grand primary suite that features a luxurious custom dressing room with spa-like bath and large walkout balcony overlooking the treetops. A wide stairway with built-in bookshelves leads to the privacy of the 3rd floor with two spacious bedrooms and an oversized bath. Set on a true double lot within one of Portland’s premier neighborhoods, this home is ready for its next chapter of timeless urban living. [Home Energy Score = 1. HES Report at https://rpt.greenbuildingregistry.com/hes/OR10194937]
- Listing Status:
- Active
- Date Added:
- September 16, 2026
- Data Last Updated:
- October 20, 2026 at 9:40PM
- Listing Office:
- Urban Nest Realty : 503-432-8126
- Listing Agent:
- Shane Morgan : 503-896-0254
- MLS ID:
- 761151978

- General: Wood sidingCovered deckCovered patioFencedFire pitFree standing hot tubGas hookupPatioPorchPublic roadSecurity lightsSprinklerTool shedYard
- Style: Craftsman
- Parking: DrivewayEv readyParking spaces: 1
- Roofing: Composition
- Windows: WoodFrames
- General: Concrete perimeter
- Road/Access: Paved
- Originating MLS: Regional Multiple Listing ServiceInc.
- County: Multnomah
- Zoning: R5IRVINGTONBLOCK 5LOT 18 / IRVINGTONBLOCK 5LOT 19R187585
- View: View
- Water: Public water
- Sewer: Public sewer
- Source: Regional Multiple Listing ServiceInc.
This listing courtesy of Shane Morgan , Urban Nest Realty
Monthly Payment
- Principal & Interest $
- Property Taxes $
- Home Insurance $
- VA Funding Fee $