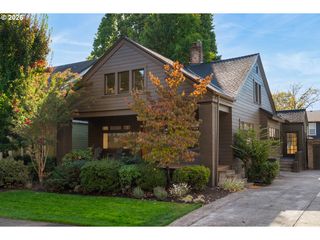
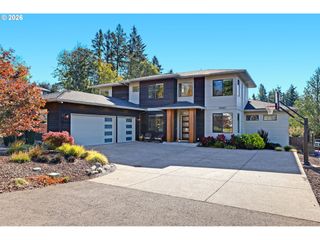
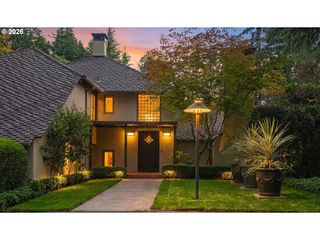
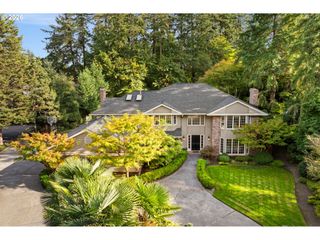
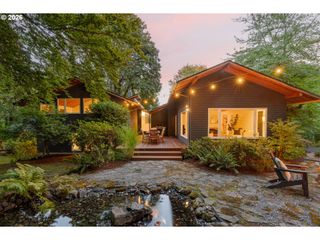
3046 Sw FAIRMOUNT Blvd, Portland, OR 97239
- 4 beds |
- 5 baths |
- 4,625 sqft
 Single-Family Home
 Built in 1980
 0.35acre lot
 2 car garage
 $389/sqft
 Listed 1 month ago
Property Description
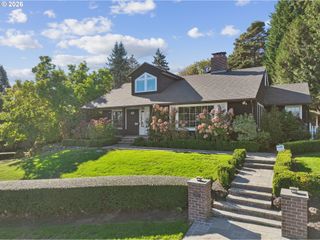
A rare opportunity in Portland’s coveted West Hills at Healy Heights, where sweeping views, exceptional outdoor space and over 4,600 square feet come together in a setting that is truly hard to replicate. From sunrise to sunset, take in spectacular three-mountain, city, river and territorial views while enjoying something especially rare for the hills: two beautifully usable flat yards with room to gather, garden, play and entertain. Inside, generous living spaces are designed to take full advantage of the setting, with expansive windows bringing the views and natural light into everyday life. With 4 bedrooms and 4,625 square feet, the home offers an ideal balance of impressive entertaining spaces and comfortable everyday living, with room for guests, work-from-home needs and multigenerational possibilities. Step outside and discover outdoor spaces that feel like an extension of the home, perfect for summer dinners, morning coffee, gardening or simply taking in the remarkable surroundings. The combination of privacy, usable grounds and panoramic views sets this property apart from the typical West Hills home. Ideally located near OHSU, Council Crest, 8 minutes to downtown Portland, Marquam Nature Park, Gabriel Park, trails, dining and amenities, this property offers the best of both worlds: a peaceful hillside retreat with the city just minutes away. For the buyer searching for space, nature, views, privacy and a truly special Portland setting, this is one you need to experience in person.
- Listing Status:
- Active
- Date Added:
- September 10, 2026
- Data Last Updated:
- October 20, 2026 at 9:40PM
- Listing Office:
- Opt : 503-459-8089
- Listing Agent:
- Monika Gray : 503-459-8089
- MLS ID:
- 540782365

- General: BrickWood sidingDeckGardenGas hookupRaised bedsSecurity lightsSprinklerTool shedYard
- Style: Nw contemporary
- Parking: DrivewayOff streetParking spaces: 2
- Roofing: Composition
- Road/Access: Paved
- Originating MLS: Regional Multiple Listing ServiceInc.
- County: Multnomah
- Zoning: SECTION 16 1S 1ETL 300 0.35 ACRESR328659
- View: View
- Water: Public water
- Sewer: Public sewer
- Source: Regional Multiple Listing ServiceInc.
This listing courtesy of Monika Gray , Opt
Monthly Payment
- Principal & Interest $
- Property Taxes $
- Home Insurance $
- VA Funding Fee $

 New - 1 day ago