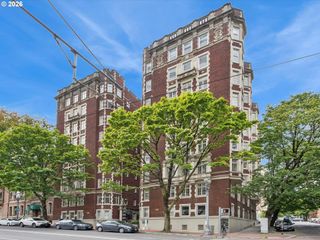
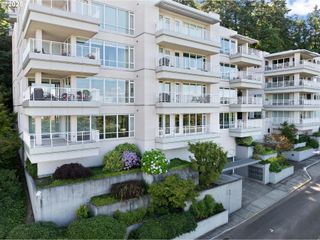
2769 Nw SAVIER St, Portland, OR 97210
- 3 beds |
- 3 baths |
- 2,558 sqft
 Condominium
  Built in 1914
  —— sqft lot
  1 car garage
  $273/sqft
  Listed 3 months ago
Property Description
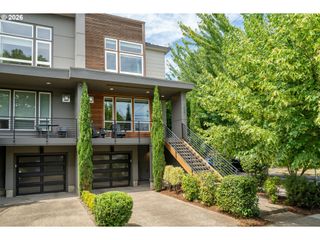
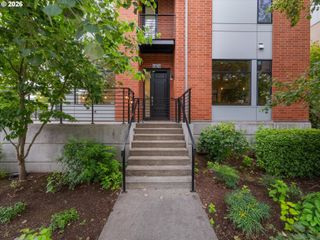
Corrected HOA is $360/mo. Plus $1,650 annually. Friendly, homeowner-run HOA w/ no pet or rental restrictions. No smoking allowed inside.Rare opportunity to own one of the original Trolleycar Lofts in the heart of Northwest Portland! Living in the heart of NW Portland. This unique 3-bedroom 2.5-bath ground-level loft blends historic industrial architecture with modern comfort, featuring soaring vaulted ceilings, exposed brick, original timber beams, oversized windows, and an open concept floor plan filled with natural light. The spacious kitchen flows seamlessly into the living and dining areas, making it ideal for entertaining. The updated kitchen has solid surface granite countertops and a entertainment-size eat bar. Includes, walk-in pantry, gas range and FS refrigerator. The private upper-level primary suite offers a peaceful retreat with access to a sunny rooftop deck-- perfect for relaxing or hosting guests. Two additional bedrooms on the main level provide flexibility for guests, a home office or creative space. Freshly painted throughout and move-in ready. Utility on main level, includes washer & dryer. Dedicated parking in shared, attached parking garage. Oversized with room for additional storage.Located just minutes from NW 23rd Avenue, Forest Park, cafés, restaurants, shopping, breweries, and streetcar access, you'll enjoy one of Portland's most sought-after, walkable neighborhoods. If you've been searching for a loft, condo, or low-maintenance home with authentic character, modern amenities, and an unbeatable location, this is one you won't want to miss!Low HOA fees - $360/mo + $1650/annually.
- Listing Status:
- Active
- Date Added:
- July 3, 2026
- Data Last Updated:
- October 20, 2026 at 10:41PM
- Listing Office:
- Keller Williams Sunset Corridor : 503-270-5700
- Listing Agent:
- Nikki Campbell : 503-680-1603
- MLS ID:
- 427408495

- General: BrickDeck
- Style: Custom styleLoft
- Parking: On streetSecuredParking spaces: 1
- Roofing: Built up
- Windows: VinylFrames
- General: Concrete perimeterSlab
- Road/Access: Paved
- HOA Amenities: Exterior maintenanceInsuranceSewerTrashWater360.0Monthly
- Originating MLS: Regional Multiple Listing ServiceInc.
- County: Multnomah
- Zoning: TROLLEYCAR LOFTS CONDOMINIUMSLOT 4R290542
- Water: Public water
- Sewer: Public sewer
- Source: Regional Multiple Listing ServiceInc.
This listing courtesy of Nikki Campbell , Keller Williams Sunset Corridor
Monthly Payment
- Principal & Interest $
- Property Taxes $
- Home Insurance $
- VA Funding Fee $