3808 Ne 7TH Ave, Portland, OR 97212
- 3 beds |
- 3 baths |
- 2,508 sqft
 Condominium
 Built in 2006
 2,614sqft lot
 1 car garage
 $255/sqft
 Listed 22 days ago
Property Description
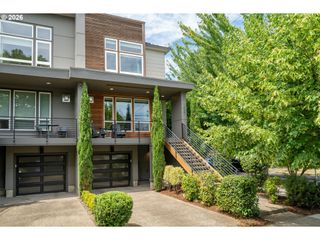
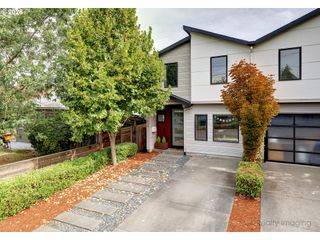
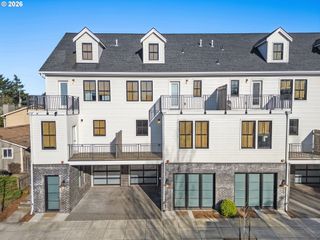
This is the home that surprises you the moment you step inside! Behind its understated exterior is a remarkably spacious, beautifully updated home filled with warmth and character. Inspired by vintage Portland bungalows in the craftsman style, details make this home a standout, while offering the advantage of a newer build attached rowhouse with no HOA! The remodeled kitchen features solid wood cabinetry with honed quartz countertops for a rich, timeless look. A beautiful gas fireplace creates a warm focal point for the living space, while two of the spacious upstairs bedrooms feature vaulted ceilings that add wonderful light and volume. The remodeled primary bath feels like a private retreat, with quartz countertop, beautiful tilework, a generous walk-in shower, and upgraded fixtures. Then step outside and discover one of this home's biggest surprises. A lush, secluded backyard that feels like a private tropical oasis. As an end unit, this home features a side pathway with direct access to the backyard. A spacious covered front porch and low-maintenance composite decking provide even more inviting outdoor living space. Storage is exceptional, with two large dedicated storage rooms, one in the basement and another off the garage. Irving Park is very close, as is Whole Foods, New Seasons, Cafe Destino and Grand Central Bakery. A walk score of 88/100 is an added plus, along with a bike score of 95/100. Spacious, stylish, beautifully updated, and full of unexpected extras, this home is far more impressive than the view from the street suggests. It truly needs to be experienced!
- Listing Status:
- Active
- Date Added:
- September 28, 2026
- Data Last Updated:
- October 20, 2026 at 7:42PM
- Listing Office:
- Keller Williams PDX Central : 503-548-4848
- Listing Agent:
- Susan Carter : 360-583-0412
- MLS ID:
- 380111264

- General: CedarCement sidingFencedPatioPorchWorkshopYard
- Style: CraftsmanRow house
- Parking: DrivewayParking spaces: 1
- Roofing: Composition
- Windows: DoublePaneWindows
- Road/Access: Paved
- Originating MLS: Regional Multiple Listing ServiceInc.
- County: Multnomah
- Zoning: PARTITION PLAT 2005-26LOT 3R561426
- View: View
- Water: Public water
- Sewer: Public sewer
- Source: Regional Multiple Listing ServiceInc.
This listing courtesy of Susan Carter , Keller Williams PDX Central
Monthly Payment
- Principal & Interest $
- Property Taxes $
- Home Insurance $
- VA Funding Fee $