4828 N MISSOURI Ave, Portland, OR 97217
- 4 beds |
- 3 baths |
- 2,040 sqft
 Condominium
 Built in 2017
 —— sqft lot
 —— car garage
 $270/sqft
 Listed 24 days ago
Property Description
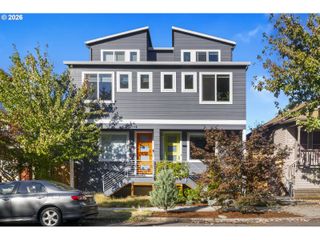
Huge price imprvement. Amazing value! Sleek, architect-designed townhome-style condominium in Portland’s beloved Mississippi neighborhood. You will notice great pride in the construction, evidenced by undeniable quality of craftsmanship and remarkable detailing. The open-concept main level is filled with rich, dark engineered hardwood flooring and big windows offering natural light and a seamless flow between the living, dining, and kitchen spaces, while abundant storage throughout adds exceptional functionality. The chef’s kitchen with an island, quartz countertops, high end SS Italian appliances, extensive cabinetry and walk-in pantry effortlessly anchors it all. A sizeable main level bedroom can also serve as a great office space. Upstairs, a generous primary suite featuring a private bath with double sinks, walk-in shower and a walk-in closet plus two additional bedrooms providing flexibility for guests or hobbies and a spacious laundry room with washer/dryer. Fully fenced, private backyard with a covered patio, fresh mulch and newly planted sod - its not too late for that end of summer bbq! New blackout shades. Central AC. Situated in an established, community-conscious neighborhood of well-kept homes surrounded by lots of fun, iconic restaurants, bars and coffee. You'll enjoy a walkable, bikeable lifestyle with easy access to numerous bike boulevards, transit options and quick connections to the rest of the city. While technically an attached home, the layout is uniquely positioned to maximize privacy. With a simple two-owner HOA and an unbeatable combination of location, condition, and design, this home is a rare find at a great price. Urban living at its finest! [Home Energy Score = 9. HES Report at https://rpt.greenbuildingregistry.com/hes/OR10167378]
- Listing Status:
- Active
- Date Added:
- September 26, 2026
- Data Last Updated:
- October 20, 2026 at 8:41PM
- Listing Office:
- RE/MAX Equity Group : 503-287-8989
- Listing Agent:
- Shea Steel : 503-975-7036
- MLS ID:
- 125697419

- General: Cement sidingPanelCovered patioFencedYard
- Style: Stories 2Contemporary
- Parking: Off streetParking padParking spaces: 0
- Roofing: Composition
- Windows: DoublePaneWindowsVinylFrames
- General: Concrete perimeter
- Road/Access: Paved
- HOA Amenities: CommonsInsurance150.0Monthly
- Originating MLS: Regional Multiple Listing ServiceInc.
- County: Multnomah
- Zoning: MISSOURI STREET CONDOMINIUMSLOT 1R682127
- Water: Public water
- Sewer: Public sewer
- Source: Regional Multiple Listing ServiceInc.
This listing courtesy of Shea Steel , RE/MAX Equity Group
Monthly Payment
- Principal & Interest $
- Property Taxes $
- Home Insurance $
- VA Funding Fee $