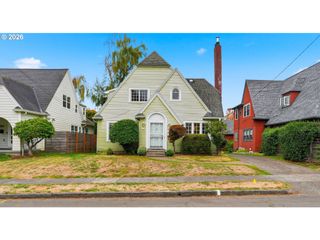
2807 Ne BRAZEE St, Portland, OR 97212
- 4 beds |
- 2 baths |
- 2,687 sqft
 Single-Family Home
 Built in 1928
 5,227sqft lot
 2 car garage
 $370/sqft
 Listed 5 days ago
Property Description
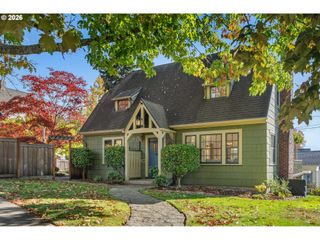
Set on a spacious corner lot along one of Dolph Park's picturesque, tree-lined streets, this classic Tudor showcases the architectural character of another era with the ease of everyday living in NE Portland. From the arched front door to the gracious proportions inside, the home has a sense of permanence, quality and detail that is increasingly hard to find. Top nail oak hardwood floors extend across the main level and complement the gorgeous leaded glass windows and original wood trim and molding. The spacious living room is anchored by a large oak mantel and gas fireplace. The high ceilings lend the space an airy, generous feel. An arched architectural detail creates a natural focal point in the formal dining room, yet another detail that separates this home from the ordinary. The kitchen features newer wood windows that allow warm, natural light to flow throughout the space. With stainless steel appliances, quartz countertops and Rejuvenation lighting, the kitchen is functional while staying true to the era of the home. The main level also includes a convenient bedroom and bathroom as well. Upstairs, you’ll find three ample bedrooms include two corner bedrooms, where windows on three sides provide natural light throughout the day. On the lower level, a large bonus room includes multiple egress windows and provides additional flexibility for a second living room, workspace, or other possibilities. There are two distinct, exterior spaces for your enjoyment. On the west side of the house, you'll appreciate the lovely covered patio for drinking your morning coffee while admiring the beautiful landscaping. And, on the east side of the house, there's a large, private, stone patio for entertaining and al fresco dinners. The ample two-car garage provides plenty of storage for all your needs. This home offers all the classic details of a 1928 Tudor home along with abundant natural light, a functional floor plan and a prime location. [Home Energy Score = 1. HES Report at https://rpt.greenbuildingregistry.com/hes/OR10203477]
- Listing Status:
- Active
- Date Added:
- October 23, 2026
- Data Last Updated:
- October 28, 2026 at 11:41PM
- Listing Office:
- Windermere Realty Trust : 503-233-7777
- Listing Agent:
- Robin Springer : 503-351-8531
- MLS ID:
- 221706630

- General: CedarStuccoPatioPorchYard
- Style: Tudor
- Parking: DrivewayOn streetParking spaces: 2
- Roofing: Composition
- Windows: DoublePaneWindowsStormWindowWoodFrames
- General: Concrete perimeter
- Road/Access: Paved
- Originating MLS: Regional Multiple Listing ServiceInc.
- County: Multnomah
- Zoning: R5DOLPH PKBLOCK 1LOT 10R147729
- Water: Public water
- Sewer: Public sewer
- Source: Regional Multiple Listing ServiceInc.
This listing courtesy of Robin Springer , Windermere Realty Trust
Monthly Payment
- Principal & Interest $
- Property Taxes $
- Home Insurance $
- VA Funding Fee $

 New - 2 days ago