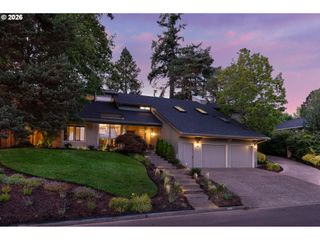
2926 Nw RALEIGH St, Portland, OR 97210
- 5 beds |
- 4 baths |
- 4,380 sqft
 Single-Family Home
  Built in 1907
  4,792sqft lot
 1 car garage
  $386/sqft
  Listed 24 days ago
Property Description
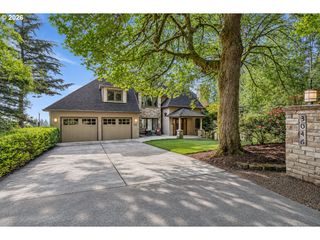
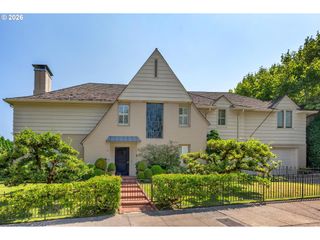
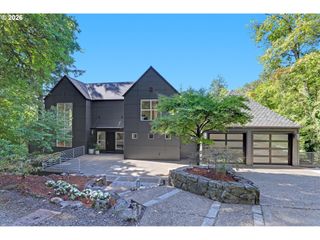
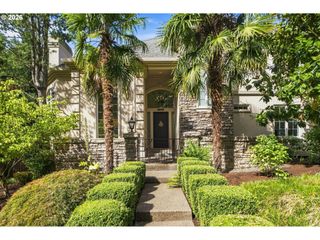
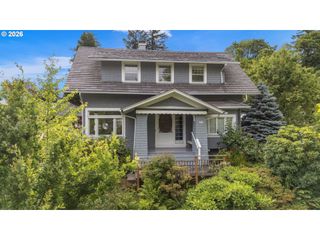
Perched above idyllic Raleigh Street with stunning views of the city and three mountains (St. Helens, Adams and Rainier), this reimagined 1907 home offers the character of a classic Portland residence with the comfort and reliability of a modern home. Completely restored, with every system and surface new, it offers the ease of new construction within a classic Portland home. Hardwood floors flow through a gracious main level with a formal front living room, a formal dining room, a spacious kitchen with new high end Café appliances centered around an oversized island, and a family room at the back of the home. Upstairs, the expansive primary suite features a spa-like en suite bath, and a private deck with wonderful views. Three additional generously sized bedrooms complete the second floor, while the fully finished top level offers a flexible bonus space for an office, playroom, media room, or studio. The finished lower level has a separate entrance and functions as a complete one-bedroom apartment with a kitchen, living and dining areas, and a full bath, ideal for guests, multigenerational living, or additional income potential. Outdoor areas abound with a large wraparound deck, a cascade terrace sitting atop the garage, and a backyard offering a private outdoor retreat. Tucked into a quiet pocket near Forest Park and its miles of trails, yet just blocks from the restaurants, shops, and the energy of NW 23rd, this home offers a wonderful combination of privacy and proximity. A rare opportunity in one of Portland’s most sought-after locations.
- Listing Status:
- Active
- Date Added:
- August 20, 2026
- Data Last Updated:
- September 13, 2026 at 5:42AM
- Listing Office:
- Cascade Hasson Sotheby's International Realty : 503-420-8600
- Listing Agent:
- Aaron Moomaw : 503-260-9286
- MLS ID:
- 767805263

- General: CedarCovered deckDeckFencedPorchYard
- Style: CraftsmanPrairie
- Parking: On streetParking spaces: 1
- Roofing: Composition
- Windows: DoublePaneWindowsVinylFrames
- General: Concrete perimeterSlab
- Road/Access: Paved
- Originating MLS: Regional Multiple Listing ServiceInc.
- County: Multnomah
- Zoning: WILLAMETTE HTS ADDBLOCK 4LOT 5R307672
- View: View
- Water: Public water
- Sewer: Public sewer
- Source: Regional Multiple Listing ServiceInc.
This listing courtesy of Aaron Moomaw , Cascade Hasson Sotheby's International Realty
Monthly Payment
- Principal & Interest $
- Property Taxes $
- Home Insurance $
- VA Funding Fee $

 New - 1 day ago