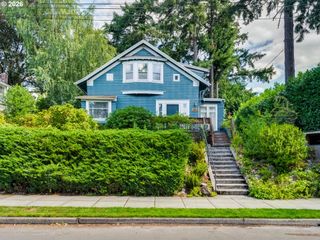
2930 Ne 24TH Ave, Portland, OR 97212
- 5 beds |
- 3 baths |
- 3,096 sqft
 Single-Family Home
  Built in 1912
  5,227sqft lot
 1 car garage
  $305/sqft
  Listed 4 days ago
Property Description
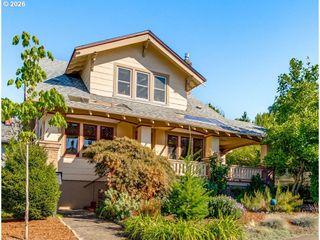
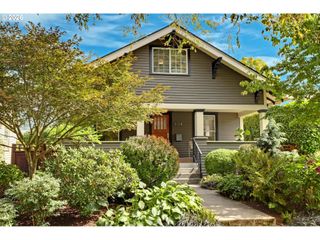
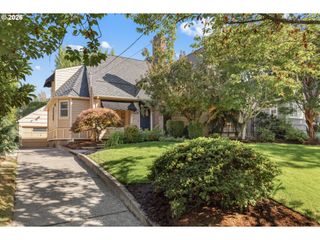
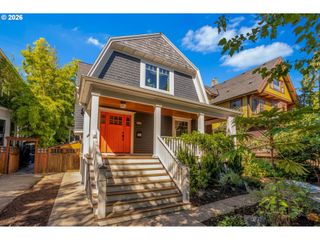
Classic Irvington character, exceptional space and thoughtful updates come together in this 1912 Foursquare in a prime NE Portland location. A wide covered front porch and grand entry welcome you into a light-filled main level with a beautiful staircase, generous living room with fireplace and built-ins, and original pocket doors opening to the formal dining room with a leaded-glass built-in buffet. A cozy reading nook, kitchen with eating area and direct backyard access, and a powder room complete the main floor. Upstairs are four comfortable bedrooms and a full bath, including one bedroom with an adjoining sunroom overlooking the backyard. The fully finished and insulated third level, with new carpet, fresh paint and excellent storage, offers a wonderful family room, play space, studio or home office. The lower level adds a recently remodeled full bath, family room, laundry area and additional unfinished space ready for the next owner’s ideas. A deep tuck-under garage provides convenient interior access near the kitchen and includes an EV charging station. New concrete work includes front steps, a rear walkway and access to the backyard patio and entertaining area. Best of all, a thoughtfully designed ductless heat-pump system provides quiet, efficient, room-by-room heating and cooling with individual temperature control throughout. [Home Energy Score = 5. HES Report at https://rpt.greenbuildingregistry.com/hes/OR10251769]
- Listing Status:
- Active
- Date Added:
- September 9, 2026
- Data Last Updated:
- September 13, 2026 at 7:50AM
- Listing Office:
- Windermere Realty Trust : 503-284-7755
- Listing Agent:
- Brian Bostick : 503-998-8040
- MLS ID:
- 598077072

- General: CedarWood sidingFencedPatioPorch
- Style: CraftsmanFour square
- Parking: DrivewayEv readyParking spaces: 1
- Roofing: Composition
- Windows: DoublePaneWindowsWoodFrames
- General: Concrete perimeter
- Road/Access: Paved
- Originating MLS: Regional Multiple Listing ServiceInc.
- County: Multnomah
- Zoning: STANTON ST ADDBLOCK 1LOT 4R275246
- Water: Public water
- Sewer: Public sewer
- Source: Regional Multiple Listing ServiceInc.
This listing courtesy of Brian Bostick , Windermere Realty Trust
Monthly Payment
- Principal & Interest $
- Property Taxes $
- Home Insurance $
- VA Funding Fee $

 New - 2 days ago