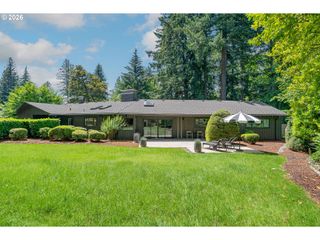
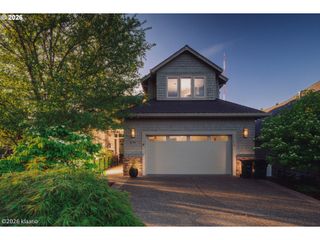
2941 Nw LURAY Ter, Portland, OR 97210
- 3 beds |
- 2 baths |
- 2,933 sqft
 Single-Family Home
  Built in 1964
  9,148sqft lot
 2 car garage
  $545/sqft
  Listed 1 month ago
Property Description
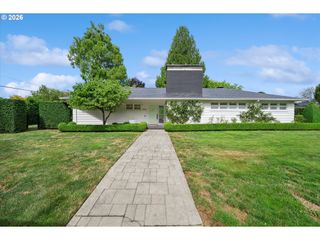
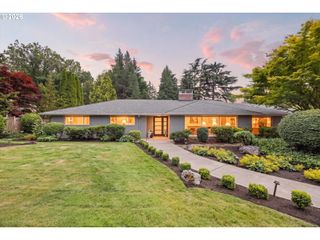
Nestled in Portland's coveted King's Heights neighborhood, this architectural Mid-Century Modern masterpiece has been completely transformed and thoughtfully redesigned to blend modern luxury, state-of-the-art finishes and amenities, and breathtaking views. Walls of glass and expansive outdoor living spaces create a dramatic connection to the Portland skyline, Willamette River, Mt. Hood, and Mt. St. Helens. A private courtyard with Ipe wood decking welcomes you home. Inside, the spacious living room features a fireplace, high beamed ceilings, and breathtaking views, flowing effortlessly into a truly gourmet kitchen designed for both everyday living and entertaining. An expansive island, high-end appliances, abundant workspace, and seamless connection to the dining area and view deck make it the heart of the home. Two spacious bedrooms and a beautifully remodeled full bath are located on the main level. Privately situated on its own level, the luxurious primary suite offers exceptional separation and a beautifully remodeled spa-inspired bath with a walk-in shower, dual shower heads, double sinks, standalone jetted tub, and expansive walk-in closet. A flexible bonus room and additional family room with fireplace, wet bar, and separate entrance provide outstanding versatility. All just minutes from NW 23rd, Forest Park, downtown Portland, and the best of Northwest Portland living. Views. Architecture. Luxury. Location. This home has it all. Be prepared to be wowed. [Home Energy Score = 3. HES Report at https://rpt.greenbuildingregistry.com/hes/OR10182831]
- Listing Status:
- Active
- Date Added:
- June 18, 2026
- Data Last Updated:
- July 22, 2026 at 7:46AM
- Listing Office:
- Keller Williams Sunset Corridor : 503-748-8300
- Listing Agent:
- Sarita Dua : 503-522-0090
- MLS ID:
- 462198045

- General: CedarCovered deckDeck
- Style: Mid century modernNw contemporary
- Parking: On streetParking spaces: 2
- Roofing: Built up
- Windows: DoublePaneWindowsVinylFrames
- General: Pillar post pier
- Originating MLS: Regional Multiple Listing ServiceInc.
- County: Multnomah
- Zoning: SECTION 32 1N 1ETL 11600 0.21 ACRESR316701
- View: View
- Water: Public water
- Sewer: Public sewer
- Source: Regional Multiple Listing ServiceInc.
This listing courtesy of Sarita Dua , Keller Williams Sunset Corridor
Monthly Payment
- Principal & Interest $
- Property Taxes $
- Home Insurance $
- VA Funding Fee $