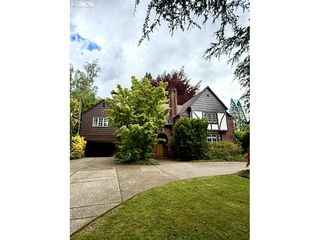
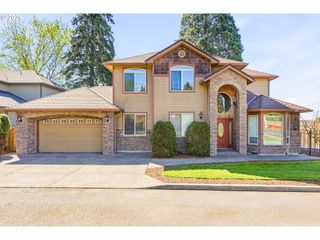
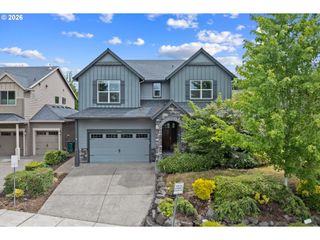
300 Nw 114th Ave, Portland, OR 97229
- 4 beds |
- 4 baths |
- 3,702 sqft
 Single-Family Home
  Built in 1980
  1.51acre lot
 2 car garage
  $257/sqft
  Listed 1 day ago
Property Description
Live amongst the trees with this charming rustic & craftsman home in a secluded location perched at the top of a private drive right in the heart of Cedar Mill. This is your opportunity to live in and experience a beautiful serene setting nestled in the woods but still be within close proximity to all of Cedar Mill's best amenities. This property is situated on 1.5 acres & features a natural creek & wildlife habitat that further contributes to the property's peaceful allure. The exterior of the home features a meticulously built red mahogany deck that wraps around the entire exterior of the home, providing immersive views of the forest from every corner of the home. The home also backs up to desirable Foege Park with private gate access to the park. Outside you'll also find a fenced & spacious yard with a sizable greenhouse/covered outdoor patio, detached 2-car garage and outbuilding perfectly suited for a workshop or additional storage space. The house offers an abundance of architectural design & ornate woodwork throughout attesting to the home's true craftsman qualities. Features include a presidential roof, cedar siding, oak wood floors, stained glass windows, period light fixtures & wood beamed ceilings throughout. Inside you'll also find a spacious primary suite with ensuite bathroom & walk-in closet, stainless steel appliances, finished basement, dedicated laundry room, walk-in kitchen pantry and wood burning fireplace. Features also include central heating & cooling with additional mini splits throughout to supplement the forced air heating system & heat pump as well as a newer water heater and radon mitigation system. Located within walking distance to many nearby walking trails, parks and amenities such as Cedar Mill Creek Trail, Foege Park & Timberland Town Center - this is truly a home you don't want to miss! Come check out and experience everything this beautiful home and property has to offer. Open house this Saturday, 1pm-3pm & Sunday, 1pm-4pm!
- Listing Status:
- Active
- Date Added:
- May 28, 2026
- Data Last Updated:
- May 29, 2026 at 10:41PM
- Listing Office:
- Summa Real Estate Group : 503-906-2606
- Listing Agent:
- Nick Sarraf : 503-758-2484
- MLS ID:
- 563716425

- General: CedarWood sidingCovered patioDeckFencedGreenhouseOutbuildingPrivate roadWorkshopYard
- Style: CraftsmanMid century modern
- Parking: DrivewayOn streetParking spaces: 2
- Roofing: Composition
- Windows: DoublePaneWindowsWoodFrames
- General: Concrete perimeter
- Road/Access: Paved
- Originating MLS: Regional Multiple Listing ServiceInc.
- County: Washington
- Zoning: R5BEUSONIC HEIGHTSBLOCK 8LOT 4 & PT 3 & 5ACRES 1.51R642031
- View: View
- Water: Public water
- Sewer: Public sewer
- Source: Regional Multiple Listing ServiceInc.
This listing courtesy of Nick Sarraf , Summa Real Estate Group
Monthly Payment
- Principal & Interest $
- Property Taxes $
- Home Insurance $
- VA Funding Fee $

 New - 18 hours ago