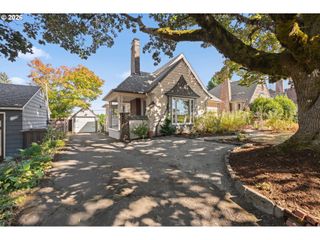
3023 Sw COLLINS Ct, Portland, OR 97219
- 4 beds |
- 3 baths |
- 2,494 sqft
 Single-Family Home
  Built in 1969
  7,841sqft lot
 2 car garage
  $280/sqft
  Listed 4 days ago
Property Description
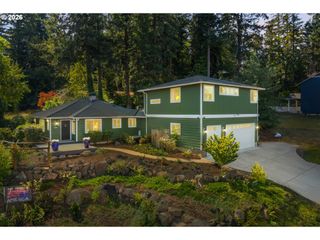
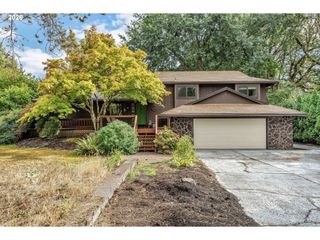
A Mid-Century original with unmistakable Portland character, thoughtfully refreshed for modern living. Set in Indian Hills, this light-filled home celebrates the era’s signature connection between architecture and nature, with vaulted ceilings, warm hardwoods and an airy great-room layout. An original terrazzo entry leads to a dramatic floor-to-ceiling brick fireplace with handcrafted mantel, while sliding doors extend the living space to an easy-care deck made for entertaining. Three bedrooms—including a vaulted primary suite with walk-in closet and Neil Kelly bath are on the main level, with a fourth bedroom/den and inviting family room below. A newer roof, windows and sliding doors, fresh interior paint and refreshed lower-level flooring bring contemporary ease to its timeless design. Generous storage and shop space complete the picture, all minutes from OHSU, Multnomah Village and Lewis & Clark. [Home Energy Score = 5. HES Report at https://rpt.greenbuildingregistry.com/hes/OR10251478]
- Listing Status:
- Active
- Date Added:
- September 9, 2026
- Data Last Updated:
- September 13, 2026 at 6:40AM
- Listing Office:
- Cascade Hasson Sotheby's International Realty : 503-420-8650
- Listing Agent:
- Emily Franc : 971-727-7830
- MLS ID:
- 282050070

- General: Shake sidingWood sidingDeckGardenPatioYard
- Style: ContemporaryMid century modern
- Parking: DrivewayParking spaces: 2
- Roofing: Metal
- Windows: DoublePaneWindows
- Road/Access: Paved
- Originating MLS: Regional Multiple Listing ServiceInc.
- County: Multnomah
- Zoning: INDIAN HILLSBLOCK 1LOT 1R186631
- Water: Public water
- Sewer: Public sewer
- Source: Regional Multiple Listing ServiceInc.
This listing courtesy of Emily Franc , Cascade Hasson Sotheby's International Realty
Monthly Payment
- Principal & Interest $
- Property Taxes $
- Home Insurance $
- VA Funding Fee $

 New - 2 days ago