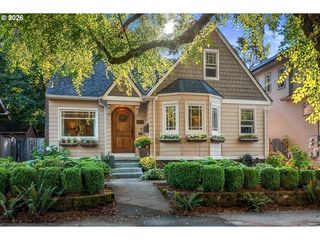
6826 Sw 10TH Ave, Portland, OR 97219
- 3 beds |
- 2 baths |
- 2,439 sqft
 Single-Family Home
  Built in 1931
  5,227sqft lot
 1 car garage
  $328/sqft
  Listed 3 days ago
Property Description
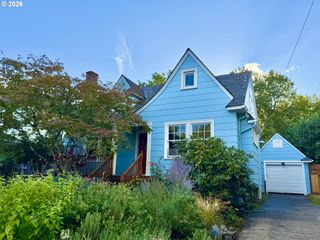
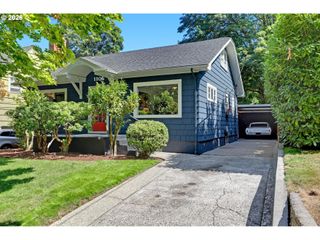
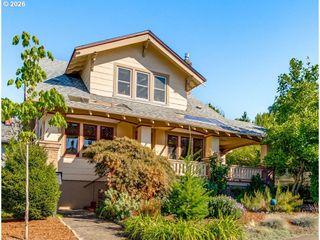
The cutest English cottage you'll find in SW Portland, tucked into one of Hillsdale's most beloved pockets. Surrounded by mature landscaping and a storybook garden filled with pollinator favorites, this home is every bit as charming as it looks. Step inside to a beautiful vaulted living room with exposed beams, a cozy fireplace, and timeless character throughout. The dining room sits at the heart of the home, creating the perfect gathering space, while the charming English-style kitchen offers radiant floor heat, an eat-in nook with a view of Mt. Hood, stainless steel appliances, and delightful details. Two generous main-floor bedrooms share a lovely vintage-inspired bath full of character. Upstairs, the spacious primary suite features a flexible sitting area or office space, its own mini-split heat pump for comfortable summer nights, and a private deck with views of the West Hills. Recent improvements include a brand-new roof, stucco repairs, fresh exterior paint, and updated lighting, adding peace of mind while preserving the home's timeless charm. Energy efficiency is another standout, with an impressive 7 out of 10 Home Energy Score, well above the average of 5. Improvements include added insulation, solar, a tankless water heater, high-efficiency gas furnace, 17 SEER A/C, and a separate mini-split heat pump for the upper floor. The finished lower level has a separate exterior entrance and includes a family room, office, laundry area, and plenty of flexible space for guests, hobbies, or working from home. Outside, the terraced backyard is a gardener's dream, filled with mature & diverse plantings. A detached one-car garage completes the package. Just moments from parks, trails, shops, restaurants, and everything Hillsdale has to offer (including a year-round Farmer's Market), this home is so charming you'll want to put it in your pocket! [Home Energy Score = 7. HES Report at https://rpt.greenbuildingregistry.com/hes/OR10198067]
- Listing Status:
- Active
- Date Added:
- September 10, 2026
- Data Last Updated:
- September 13, 2026 at 7:50AM
- Listing Office:
- Think Real Estate : 503-847-2722
- Listing Agent:
- Breylan Deal-Eriksen : 503-953-0253
- MLS ID:
- 499541398

- General: Shake sidingStuccoDeckGardenPorchRaised bedsYard
- Style: CottageEnglish
- Parking: DrivewayParking spaces: 1
- Roofing: Composition
- Windows: StormWindowVinylFramesWoodFrames
- General: Concrete perimeter
- Road/Access: Paved
- Originating MLS: Regional Multiple Listing ServiceInc.
- County: Multnomah
- Zoning: BURLINGAMEBLOCK 32LOT 8R124026
- View: View
- Water: Public water
- Sewer: Public sewer
- Source: Regional Multiple Listing ServiceInc.
This listing courtesy of Breylan Deal-Eriksen , Think Real Estate
Monthly Payment
- Principal & Interest $
- Property Taxes $
- Home Insurance $
- VA Funding Fee $

 New - 1 day ago