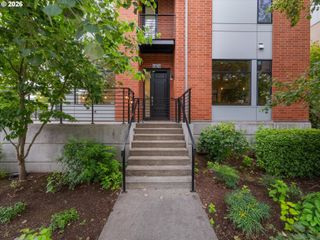
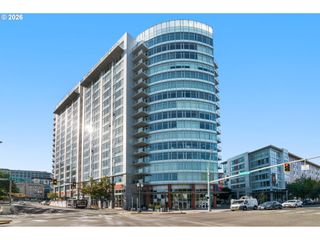
311 Nw 12TH Ave 402, Portland, OR 97209
- 2 beds |
- 3 baths |
- 2,074 sqft
 Condominium
  Built in 2007
  —— sqft lot
  2 car garage
  $398/sqft
  Listed 2 months ago
Property Description
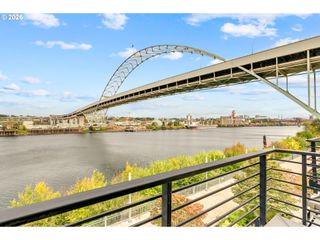
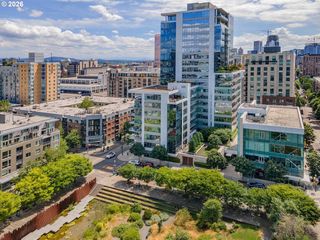
** Seller financing available. ** A remarkably spacious corner residence at The Casey, with more than 2,000 square feet of beautifully proportioned, single-level living. The thoughtful floor plan feels more like a home than a typical condominium, beginning with a proper entry and opening to a generous great room with high ceilings, walls of glass, hardwood floors and a marble fireplace. Living, dining and kitchen spaces easily accommodate larger-scale furnishings, with a covered terrace just outside overlooking the neighborhood and street trees below. The well-equipped kitchen offers abundant storage, a large island, quartz surfaces and Miele, Sub-Zero and Wolf appliances, along with a dining nook enhanced by custom built-ins. A custom desk and shelving are tucked neatly beside the fireplace. The two bedroom suites are comfortably separated from the main living areas. The spacious primary includes a walk-in closet and stone bath with double vanity, soaking tub and separate shower; the equally well-sized guest suite has its own bath and walk-in closet. New bedroom carpeting and exceptional care throughout make the home's mostly original finishes feel remarkably well preserved. A large utility room, two storage units—including one conveniently located on the fourth floor—and two side-by-side deeded parking spaces with EV charging add uncommon practicality. With just 61 residences across 16 stories, The Casey is known for generously scaled homes, attentive management, concierge service and a high level of security. Caffè Umbria is just downstairs, with the best of the Pearl District immediately beyond.
- Listing Status:
- Active
- Date Added:
- August 17, 2026
- Data Last Updated:
- October 20, 2026 at 9:40PM
- Listing Office:
- Windermere Realty Trust : 503-636-5000
- Listing Agent:
- Blake Ellis : 503-473-5097
- MLS ID:
- 442673907

- General: OtherCovered patioGas hookup
- Style: Stories 1Contemporary
- Parking: DeededParking spaces: 2
- Roofing: Built up
- Windows: DoublePaneWindows
- General: Concrete perimeterSlab
- Road/Access: Paved
- HOA Amenities: ConciergeExterior maintenanceGasGatedHot waterInsuranceManagementSewerTrashWater2221.0Monthly
- Originating MLS: Regional Multiple Listing ServiceInc.
- County: Multnomah
- Zoning: CASEY CONDOMINIUMSLOT 402R608524
- View: View
- Water: Public water
- Sewer: Public sewer
- Source: Regional Multiple Listing ServiceInc.
This listing courtesy of Blake Ellis , Windermere Realty Trust
Monthly Payment
- Principal & Interest $
- Property Taxes $
- Home Insurance $
- VA Funding Fee $