3147 Se TIBBETTS St, Portland, OR 97202
- 3 beds |
- 4 baths |
- 2,610 sqft
 Single-Family Home
  Built in 1913
  3,920sqft lot
 —— car garage
  $421/sqft
  Listed 13 days ago
Property Description
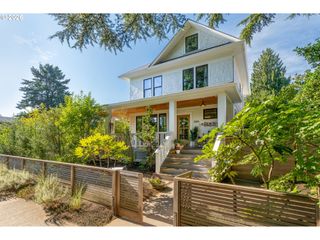
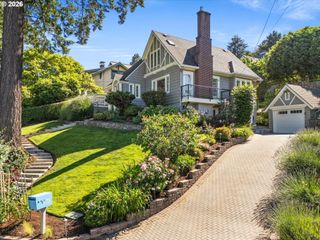
This 1913 Craftsman has you at hello with its great covered front porch and porch swing. Set on a quiet, tree-lined street in the heart of Richmond, this location gives you easy access to all that the Division and Hawthorne neighborhoods have to offer. Full of character, beautifully remodeled, and packed with flexible living options, this is one of those SE Portland homes that does not come along often. The main and upper levels were remodeled in 2015, including the addition of the upstairs primary ensuite bathroom, a half bath on the main level, updated finishes, and major system improvements. The main level has a cozy gas fireplace with built-ins, a large formal dining room with an original built-in, and an open kitchen with so much storage and great connection to the dining space. Upstairs are three spacious bedrooms, including a large primary suite with a wall of windows that brings in beautiful natural light, plus additional attic closet storage. The basement was remodeled in 2022 and is a huge bonus, complete with a second full kitchen, separate entrance, and flexible layout that works beautifully for extended living, guests, multi-generational needs, or potential ADU use, buyer to verify. With 3.5 bathrooms total, two spacious kitchens, updated finishes throughout, and all appliances included, including the washer and dryer, this home is truly move-in ready. The exterior has been hardscaped for easy, low-maintenance living, and the 440SF finished shop/rec space (and additional storage) adds even more flexibility as an office, studio, gym, or creative space. All major systems have been updated between the two major remodels in 2015 and 2022, including sewer, water line, electrical, plumbing, HVAC, and mini splits, plus a home generator added in 2023. Updated sidewalk and driveway too. A rare Richmond opportunity with charm, function, space, and serious flexibility. [Home Energy Score = 6. HES Report at https://rpt.greenbuildingregistry.com/hes/OR10250101]
- Listing Status:
- Active
- Date Added:
- July 9, 2026
- Data Last Updated:
- July 22, 2026 at 7:46AM
- Listing Office:
- eXp Realty, LLC : 888-814-9613
- Listing Agent:
- Lauren Sheehan : 503-329-5131
- MLS ID:
- 352369234

- General: Vinyl sidingCovered patioFencedOutbuildingPatioWorkshop
- Style: Craftsman
- Parking: DrivewayParking spaces: 0
- Roofing: Metal
- Windows: VinylFrames
- Road/Access: Paved
- Originating MLS: Regional Multiple Listing ServiceInc.
- County: Multnomah
- Zoning: WAVERLEIGH HTSBLOCK 21LOT 6R298889
- Water: Public water
- Sewer: Public sewer
- Source: Regional Multiple Listing ServiceInc.
This listing courtesy of Lauren Sheehan , eXp Realty, LLC
Monthly Payment
- Principal & Interest $
- Property Taxes $
- Home Insurance $
- VA Funding Fee $