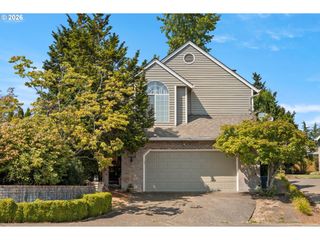
325 Nw Orchard Dr, Portland, OR 97229
- 4 beds |
- 2 baths |
- 2,463 sqft
 Single-Family Home
  Built in 1962
  0.27acre lot
 1 car garage
  $336/sqft
  Listed 19 hours ago
Property Description
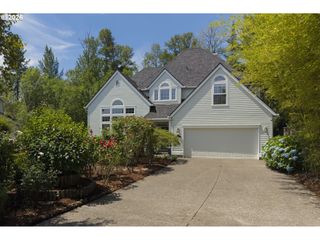
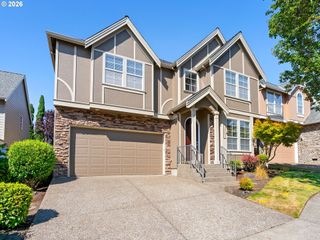
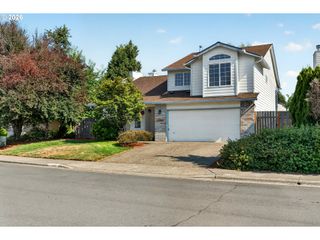
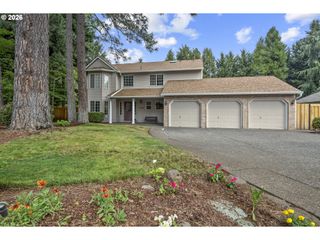
What a Gem, ONE LEVEL LIVING!!! 325 NW Orchard Drive includes 4 bedrooms and 2 full baths spread across 2,463 sq. ft. An updated home like this is hard to find. Just over a quarter-acre lot, featuring open-concept living plus an additional sitting room as you enter the home. Natural light pours in from every corner & the bright features create a fresh look. This home has had extensive improvements completed in recent years, including but not limited to new windows, a new heat pump and A/C installed in 2025, new flooring, new interior paint, and new exterior paint completed in 2026. The U-shaped kitchen has been updated with new countertops and backsplash and a double oven for all your baking needs. The primary suite features a newly remodeled ensuite bathroom with a step-in shower, new plumbing, and barn-style doors. Don't miss the integrated backlighting! Ask for the updates list. Tons of storage throughout, plus glimpses of the original mid-century modern vibes. Your backyard is so private with plenty of room for a garden or play time; the home is also pre-wired for a hot tub! Super close to shopping, schools, and in a very desirable upkeep neighborhood. NO HOA ~ bonus points! Schedule your private showing today: 503. 956. 8186
- Listing Status:
- Active
- Date Added:
- August 26, 2026
- Data Last Updated:
- August 26, 2026 at 10:41PM
- Listing Office:
- Premiere Property Group, LLC : 503-670-9000
- Listing Agent:
- Rema Rahim-Salehi : 503-956-8186
- MLS ID:
- 793395193

- General: Wood sidingFencedPatioTool shedYard
- Style: Stories 1Mid century modern
- Parking: DrivewayOn streetParking spaces: 1
- Roofing: CompositionShingle
- Windows: VinylFrames
- General: Concrete perimeter
- Road/Access: Paved
- Originating MLS: Regional Multiple Listing ServiceInc.
- County: Washington
- Zoning: ORCHARD HILLBLOCK 5LOT 17R644066
- View: View
- Water: Public water
- Sewer: Public sewer
- Source: Regional Multiple Listing ServiceInc.
This listing courtesy of Rema Rahim-Salehi , Premiere Property Group, LLC
Monthly Payment
- Principal & Interest $
- Property Taxes $
- Home Insurance $
- VA Funding Fee $

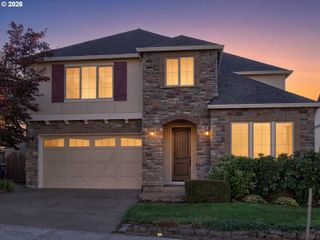
 New - 19 hours ago