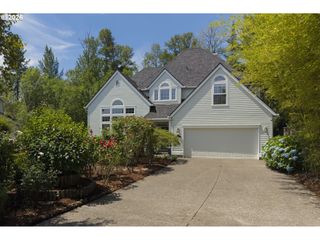
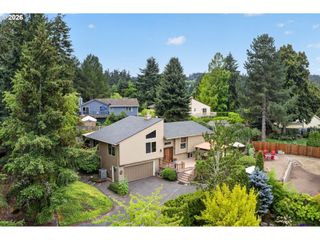
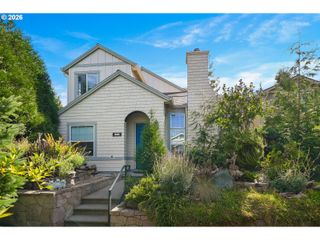
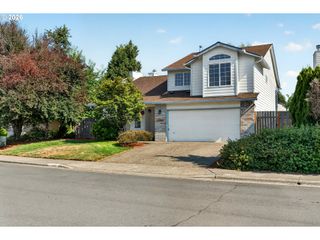
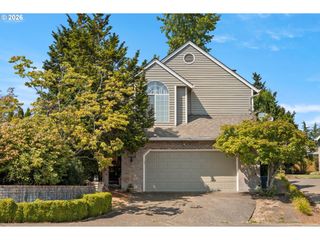
15145 Sw TRENTON Ct, Beaverton, OR 97006
- 4 beds |
- 3 baths |
- 2,306 sqft
 Single-Family Home
  Built in 1992
  0.3acre lot
 3 car garage
  $345/sqft
  Listed 6 days ago
Property Description
Hardwood floors flow from the foyer through the main level and upper floor. Gourmet kitchen features custom soft-close cabinetry, sleek quartz slab countertops, stainless steel appliances (inclusive of a trash compactor), a cook island, a walk-in pantry, and a sunlit breakfast nook. Relax in the spacious, vaulted primary suite featuring a luxurious jetted tuband an expansive walk-in wardrobe. Secondary bedrooms offer generous space and flexibility, including one fitted with custombuilt-ins—ideal for a bonus room, home office, or media space. Outdoors, enjoy the newly added custom deck, perfect for perfect for entertaining in your private, oversized backyard. Additional highlights include a newer furnace and central air conditioning for year-round comfort. Unbeatable convenience with proximity to THPRD facilities, parks, scenic walking/biking trails, and shopping! All this and more on a large (over 1/4acre) lot.
- Listing Status:
- Active
- Date Added:
- August 20, 2026
- Data Last Updated:
- August 26, 2026 at 10:41PM
- Listing Office:
- RE/MAX Equity Group : 503-626-4600
- Listing Agent:
- Martin Weil : 503-680-4868
- MLS ID:
- 516736475

- General: BrickCement sidingDeckFencedPorchSprinklerTool shed
- Style: Stories 2Traditional
- Parking: Parking spaces: 3
- Roofing: Composition
- Windows: DoublePaneWindowsVinylFrames
- General: Concrete perimeter
- HOA Amenities: Road maintenance200.0Annually
- Originating MLS: Regional Multiple Listing ServiceInc.
- County: Washington
- Zoning: ResidTRENTON WOODSLOT 5ACRES 0.30R2020405
- Water: Public water
- Sewer: Public sewer
- Source: Regional Multiple Listing ServiceInc.
This listing courtesy of Martin Weil , RE/MAX Equity Group
Monthly Payment
- Principal & Interest $
- Property Taxes $
- Home Insurance $
- VA Funding Fee $

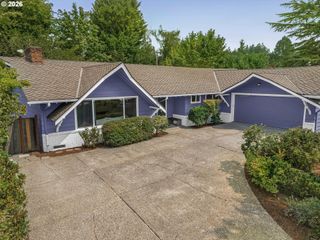
 New - 18 hours ago