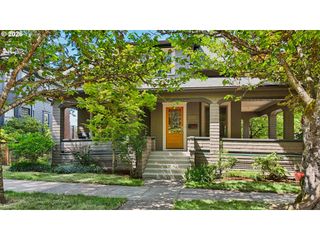
365 Nw 81ST Pl, Portland, OR 97229
- 4 beds |
- 4 baths |
- 4,287 sqft
 Single-Family Home
  Built in 2005
  10,454sqft lot
 3 car garage
  $253/sqft
  Listed 13 days ago
Property Description
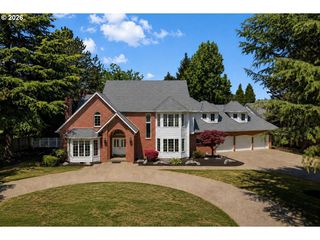
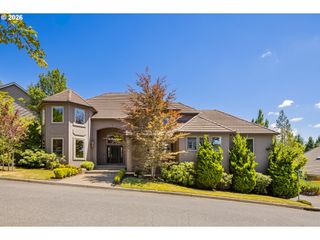
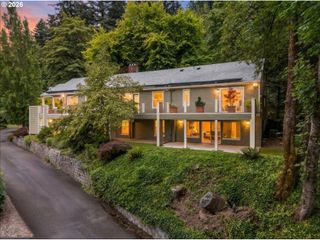
Tucked into a quiet cul-de-sac within the coveted 500 Miller Road community, this beautifully updated residence offers the perfect balance of natural serenity and urban convenience. Ideally positioned between downtown Portland and the Nike/Intel technology corridor, residents enjoy effortless access to Providence St. Vincent, Amaterra Winery, West Hills QFC, and some of the region's most sought-after schools.Designed for comfortable everyday living, the home features an upscale main-level primary suite and an open great room floor plan that seamlessly connects the living spaces to the outdoors. The expansive wall of windows and 10-foot ceilings fill the home with natural light while capturing the serene tree views that transform into valley vistas during the winter months.Modern updates include wide-plank engineered hardwoods, fresh designer paint, and new lighting. The lower level provides exceptional flexibility with three bedrooms, two baths, a family room, and a bonus room. This layout is ideal for guests or multigenerational living.Outside, the low-maintenance grounds offer the perfect blend of privacy and practicality, creating a lock-and-leave lifestyle without sacrificing outdoor enjoyment. Served by excellent Beaverton schools and conveniently located near two of the area's most prestigious private schools (French American International and Catlin Gabel), this is a fabulous opportunity to enjoy refined West Hills living.
- Listing Status:
- Active
- Date Added:
- July 9, 2026
- Data Last Updated:
- July 22, 2026 at 5:43AM
- Listing Office:
- ELEETE Real Estate : 503-292-1500
- Listing Agent:
- Lee Davies : 503-468-4018
- MLS ID:
- 135960623

- General: CedarCultured stoneLap sidingDeckFencedPorchYard
- Style: Traditional
- Parking: DrivewayOn streetParking spaces: 3
- Roofing: Composition
- Windows: VinylFrames
- General: Concrete perimeter
- Road/Access: Paved
- HOA Amenities: CommonsManagement950.0Annually
- Originating MLS: Regional Multiple Listing ServiceInc.
- County: Multnomah
- Zoning: 500 MILLER ROADLOT 3 EXC PT IN STR163869
- View: View
- Water: Public water
- Sewer: Public sewer
- Source: Regional Multiple Listing ServiceInc.
This listing courtesy of Lee Davies , ELEETE Real Estate
Monthly Payment
- Principal & Interest $
- Property Taxes $
- Home Insurance $
- VA Funding Fee $

 New - 1 day ago