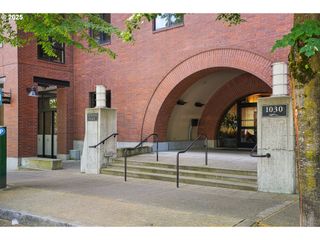
3797 Sw Iowa St, Portland, OR 97221
- 3 beds |
- 2 baths |
- 1,446 sqft
 Condominium
  Built in 2026
  —— sqft lot
  1 car garage
  $380/sqft
  Listed 13 days ago
Property Description
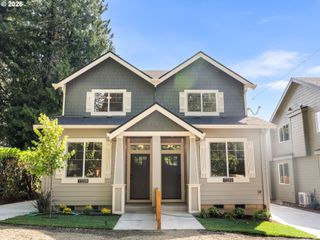
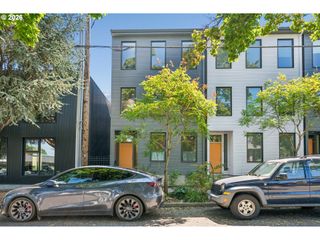
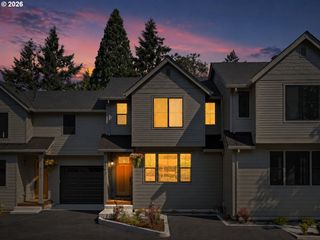
OPEN HOUSE SUN 8/30 1:00 - 3:00 Designed with both style and functionality in mind, this newly constructed three-story townhome offers an intelligently planned layout that feels far larger than its footprint, maximizing natural light, flow, and everyday livability. The well-appointed floor plan features three bedrooms and two beautifully finished bathrooms. The private upper-level primary suite feels like a peaceful retreat of its own, with vaulted ceilings, beautiful territorial views, and dual walk-in closets creating a warm, comfortable sense of space. The adjoining spa-inspired ensuite features a freestanding soaking tub, generous walk-in shower, elegant tilework, and refined finishes—an indulgent, serene setting designed for unwinding and relaxation. Milgard windows, luxury vinyl plank flooring throughout the main level, plush carpeting on the upper and daylight lower levels, and thoughtful finishes create a bright, elevated aesthetic. An upper-level office nook offers a charming space for working from home or relaxing with peaceful treetop views, while a tiled laundry area adds everyday convenience. The open-concept main floor is anchored by a beautifully designed kitchen featuring quartz countertops, stainless steel appliances, and abundant cabinetry. A private balcony extends the living space outdoors—perfect for morning coffee or enjoying a quiet moment outdoors. The daylight lower level features two additional bedrooms and sliding glass doors opening to a private patio and fenced backyard. An attached garage and generous storage throughout add exceptional functionality. Perfectly positioned moments from the cafés, acclaimed restaurants, boutiques, parks, and neighborhood charm of Multnomah Village, enjoy a walkable village atmosphere with quick access to downtown Portland. Crafted with intention, this exceptional home offers the perfect balance of contemporary style, everyday comfort, and the confidence of brand-new construction.
- Listing Status:
- Active
- Date Added:
- August 13, 2026
- Data Last Updated:
- August 26, 2026 at 11:42PM
- Listing Office:
- Premiere Property Group, LLC : 503-670-9000
- Listing Agent:
- Martha Biaggi : 971-352-1327
- MLS ID:
- 619312265

- General: Cement sidingShake sidingDeckFencedPatioPorchXeriscape landscapingYard
- Style: CraftsmanCustom style
- Parking: DrivewayOff streetParking spaces: 1
- Roofing: CompositionMetal
- Windows: DoublePaneWindowsVinylFrames
- General: Concrete perimeter
- Road/Access: Paved
- Originating MLS: Regional Multiple Listing ServiceInc.
- County: Multnomah
- Zoning: R7DEWITT HTSBLOCK 8LOT 10-13 TL 9400R146924
- View: View
- Water: Public water
- Sewer: Public sewer
- Source: Regional Multiple Listing ServiceInc.
This listing courtesy of Martha Biaggi , Premiere Property Group, LLC
Monthly Payment
- Principal & Interest $
- Property Taxes $
- Home Insurance $
- VA Funding Fee $

 New - 1 day ago