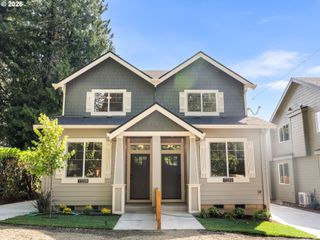
3793 Sw Iowa St, Portland, OR 97221
- 3 beds |
- 2 baths |
- 1,299 sqft
 Condominium
  Built in 2026
  —— sqft lot
  —— car garage
  $385/sqft
  Listed 6 days ago
Property Description
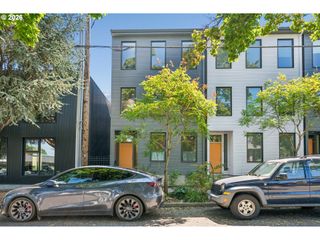
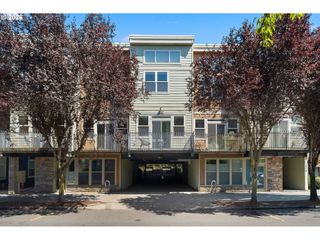
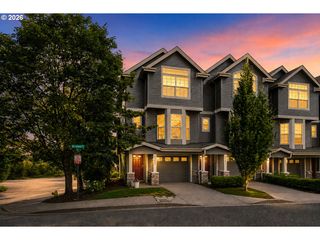
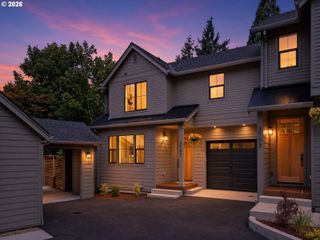
OPEN HOUSE SUN 8/30 1:00 - 3:00 Designed with both style and functionality in mind, this newly constructed 1,299-square-foot, three-story townhome offers an intelligently planned layout that feels far larger than its footprint, maximizing natural light, flow, and everyday livability. The well-appointed floor plan features three bedrooms and two beautifully finished bathrooms. The private upper-level primary suite feels like a peaceful retreat, with vaulted ceilings, beautiful territorial views, and a walk-in closet creating a warm, comfortable sense of space. The adjoining ensuite features dual sinks, a beautifully finished tub and shower, elegant tilework, and refined finishes—creating a serene setting designed for unwinding and relaxation. Milgard windows, luxury vinyl plank flooring throughout the main level, plush carpeting on the upper and daylight lower levels, and thoughtful finishes create a bright, elevated aesthetic. An upper-level office nook offers a charming space for working from home or relaxing with peaceful treetop views, while a laundry closet adds everyday convenience. The open-concept main floor is anchored by a beautifully designed kitchen featuring quartz countertops, stainless steel appliances, abundant cabinetry, and a kitchen island with eating bar. A private balcony extends the living space outdoors—perfect for morning coffee or enjoying a quiet moment. The daylight lower level features two additional bedrooms, a beautifully finished bathroom with walk-in shower, and sliding glass doors opening to a private patio and fenced backyard. Thoughtful storage adds everyday functionality. Perfectly positioned moments from the cafés, acclaimed restaurants, boutiques, parks, and neighborhood charm of Multnomah Village, enjoy a walkable village atmosphere with quick access to downtown Portland. Crafted with intention, this exceptional home offers the perfect balance of contemporary style, everyday comfort, and the confidence of brand-new construction.
- Listing Status:
- Active
- Date Added:
- August 20, 2026
- Data Last Updated:
- August 26, 2026 at 10:41PM
- Listing Office:
- Premiere Property Group, LLC : 503-670-9000
- Listing Agent:
- Martha Biaggi : 971-352-1327
- MLS ID:
- 760348259

- General: Cement sidingShake sidingDeckFencedPatioPorchXeriscape landscapingYard
- Style: CraftsmanCustom style
- Parking: DrivewayOff streetParking spaces: 0
- Roofing: CompositionMetal
- Windows: DoublePaneWindowsVinylFrames
- General: Concrete perimeter
- Road/Access: Paved
- Originating MLS: Regional Multiple Listing ServiceInc.
- County: Multnomah
- Zoning: R7DEWITT HTSBLOCK 8LOT 10-13 TL 9400R146924
- View: View
- Water: Public water
- Sewer: Public sewer
- Source: Regional Multiple Listing ServiceInc.
This listing courtesy of Martha Biaggi , Premiere Property Group, LLC
Monthly Payment
- Principal & Interest $
- Property Taxes $
- Home Insurance $
- VA Funding Fee $

 New - 2 days ago