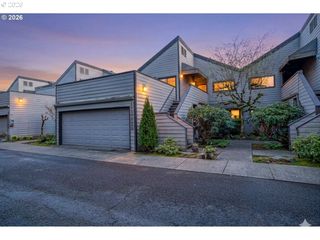
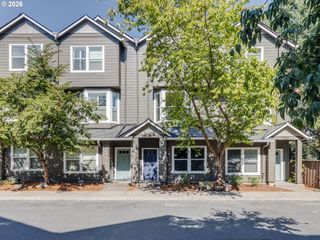
15495 BRIANNE Ct, Lake Oswego, OR 97035
- 2 beds |
- 3 baths |
- 1,292 sqft
 Condominium
  Built in 2001
  —— sqft lot
  2 car garage
  $340/sqft
  Listed 2 months ago
Property Description
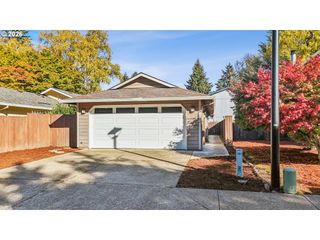
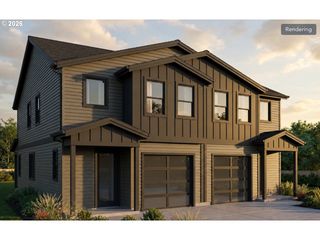
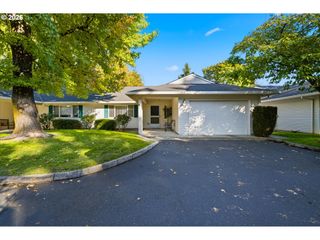
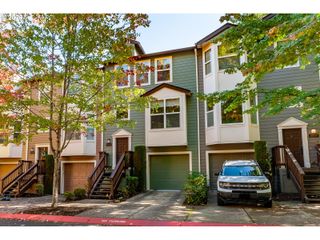
Discover the ultimate Lake Oswego lifestyle where sophisticated townhome living meets unmatched convenience. This is a home designed for those who value both their time and their peace of mind.Imagine starting your day with coffee on your private balcony, watching the sky change colors over the treetops. With a maintenance-free exterior and a "lock-and-leave" lifestyle, you can spend less time on home upkeep and more time enjoying the vibrant community around you.The interior is a masterclass in modern comfort. The chef-inspired kitchen, anchored by a professional Wolf range, is perfect for quick weekday meals or hosting friends for a weekend dinner party. Afterward, gather around the floor-to-ceiling stone fireplace in the living room or retreat to the primary suite, a true sanctuary with vaulted ceilings and a spa-like ensuite bath.Location is everything, and this home delivers. Situated with effortless access to I-5, your commute to Portland or the surrounding areas is a breeze. When it’s time to unwind, you are just minutes from the charming boutiques, award-winning restaurants, and artisan coffee shops of Lake Oswego and nearby Bridgeport. Enjoy a morning stroll along the lake, catch a movie, or grab groceries—all just a short drive away.This isn't just a home; it's a gateway to a lifestyle of ease and elegance in one of Oregon’s most sought-after communities. Seller will consider buyer closing-cost assistance or an interest-rate buydown with an acceptable offer. Include requested concessions in your offer. Subject to seller agreement and lender approval.
- Listing Status:
- Active
- Date Added:
- August 17, 2026
- Data Last Updated:
- October 20, 2026 at 6:41PM
- Listing Office:
- JMG - Jason Mitchell Group : 541-791-7946
- Listing Agent:
- Courtney Clarke : 503-349-6557
- MLS ID:
- 497449964

- General: Cement sidingCultured stoneCovered patioDeckYard
- Style: Common wallTownhouse
- Parking: DrivewayParking spaces: 2
- Roofing: Composition
- Windows: DoublePaneWindowsVinylFrames
- General: Concrete perimeterSlab
- Road/Access: ConcretePaved
- HOA Amenities: CommonsExterior maintenanceManagement443.0Monthly
- Originating MLS: Regional Multiple Listing ServiceInc.
- County: Clackamas
- Zoning: SUBDIVISION LAKE OSWEGO TOWNHOMES LT 1 361305002452
- View: View
- Water: Public water
- Sewer: Public sewer
- Source: Regional Multiple Listing ServiceInc.
This listing courtesy of Courtney Clarke , JMG - Jason Mitchell Group
Monthly Payment
- Principal & Interest $
- Property Taxes $
- Home Insurance $
- VA Funding Fee $