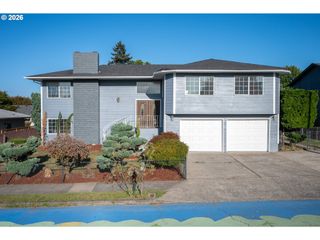
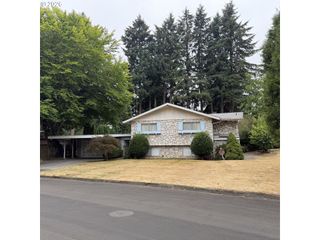
3812 Ne 134TH Ave, Portland, OR 97230
- 5 beds |
- 3 baths |
- 3,508 sqft
 Single-Family Home
 Built in 1971
 8,276sqft lot
 3 car garage
 $180/sqft
 Listed 18 days ago
Property Description
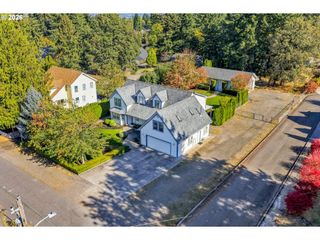
Rare Argay Terrace find: a 3,508 sq ft mid-century contemporary on an 8,250 sq ft corner lot with an in-ground pool, 3-car garage, and no HOA. Meticulously maintained by its owner and full of pride of ownership, this 5-bed, 3-bath home is one of the neighborhood's largest and most distinctive. Double front doors open to a bright split-level entry. The main level features a living room with fireplace, a dining area with bamboo floors, and a kitchen with cherry cabinetry, granite counters, island, subway tile backsplash, and stainless appliances. Sliding doors from the living and dining rooms open to a covered wraparound deck with stairs down to the pool and gated backyard, perfect for entertaining. Three bedrooms include a primary suite with walk-in closet and updated walk-in shower bath. The lower level offers real flexibility: a large living area with laundry, a bedroom with ensuite bath and walk-in closet, and a bonus room with fireplace and exterior entry for a den or office. With garage access and a sliding door to the pool, it's ready for an ADU or separate living quarters. The big updates are done: new PEX plumbing and new HVAC with A/C (2024), roof (2015), exterior paint (2016), plus new light fixtures, outlets, and interior paint. The 3-car garage has new openers and a kitchenette with sink and oven. Mature trees add privacy. Location is a standout: 4-min walk to 16-acre Luuwit View Park, with an off-leash dog park, playground, skate park, community garden, and Mt. St. Helens views. Also a 10-min walk to Argay Park, 3 min drive to Parkrose High, 5 min to Costco and WinCo, and 10 min to PDX airport, with quick I-84 and I-205 access and dining and entertainment nearby. Space, updates, and a lot this size are hard to find. Come see it yourself. [Home Energy Score = 1. HES Report at https://rpt.greenbuildingregistry.com/hes/OR10251917]
- Listing Status:
- Active
- Date Added:
- October 2, 2026
- Data Last Updated:
- October 20, 2026 at 7:42PM
- Listing Office:
- Real Broker : 855-450-0442
- Listing Agent:
- Samson Vu : 503-701-4773
- MLS ID:
- 558276036

- General: BrickCement sidingCovered deckCovered patioFencedIn ground poolRaised beds
- Style: Stories 2Split
- Parking: DrivewayOn streetParking spaces: 3
- Roofing: CompositionMetalShingle
- Windows: AluminumFramesDoublePaneWindowsVinylFrames
- General: Concrete perimeter
- Road/Access: ConcretePaved
- Originating MLS: Regional Multiple Listing ServiceInc.
- County: Multnomah
- Zoning: OLIVANN ADDBLOCK 2LOT 10R230161
- View: View
- Water: Public water
- Sewer: Public sewer
- Source: Regional Multiple Listing ServiceInc.
This listing courtesy of Samson Vu , Real Broker
Monthly Payment
- Principal & Interest $
- Property Taxes $
- Home Insurance $
- VA Funding Fee $