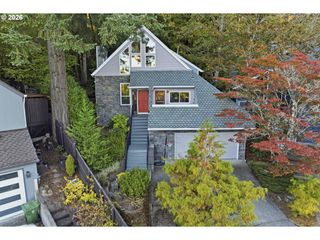
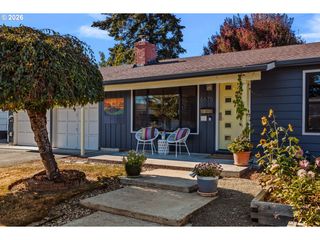
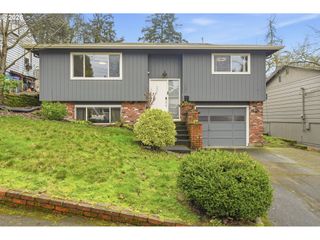
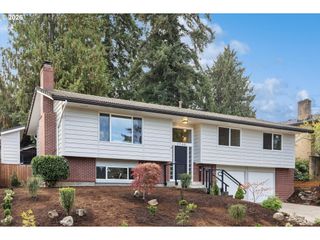
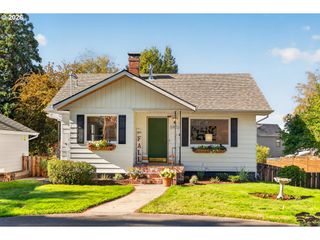
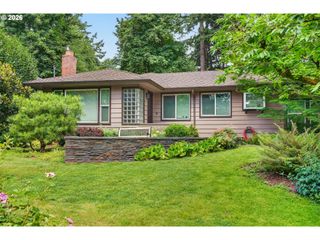
3921 Sw SWEETBRIAR Dr, Portland, OR 97221
- 2 beds |
- 2 baths |
- 1,735 sqft
 Single-Family Home
 Built in 1991
 7,841sqft lot
 2 car garage
 $403/sqft
 Listed 7 days ago
Property Description
Tucked onto a private creekside lot in Portland Heights, this light-filled home feels like a retreat in the trees. Lush native gardens wrap the house, and a rebuilt cedar deck invites slow mornings and long evenings outside. Inside, sunlight spills through an updated skylight, warm madrone cabinetry anchors the kitchen, and a gas fireplace keeps things cozy through the grey months. Four levels give every part of the home its own sense of place, from the open main floor to a quiet office and a top-floor primary bedroom.The care shows everywhere: roof work, premium gutters, fresh paint, refinished floors, updated electrical, a newer water heater, efficient ductless heating and cooling, new concrete, a rebuilt retaining wall and four-zone irrigation. Foundation and drainage work (2006) and a professional’s clean bill of health on the mature trees add peace of mind. Minutes to OHSU, downtown, Multnomah Village and Beaverton. Home Energy Score 6. [Home Energy Score = 6. HES Report at https://rpt.greenbuildingregistry.com/hes/OR10252594]
- Listing Status:
- Active
- Date Added:
- October 13, 2026
- Data Last Updated:
- October 20, 2026 at 7:52AM
- Listing Office:
- Epique Realty : 503-819-9191
- Listing Agent:
- Charles Ramsay : 503-819-9191
- MLS ID:
- 220595569

- General: Wood sidingDeckRv parkingSprinkler
- Style: ContemporaryModern
- Parking: DrivewayParking spaces: 2
- Roofing: Composition
- Windows: DoublePaneWindowsWoodFrames
- General: Concrete perimeter
- Originating MLS: Regional Multiple Listing ServiceInc.
- County: Multnomah
- Zoning: TUALATIN VIEW PKBLOCK C TL 11500R291288
- View: View
- Water: Public water
- Sewer: Public sewer
- Source: Regional Multiple Listing ServiceInc.
This listing courtesy of Charles Ramsay , Epique Realty
Monthly Payment
- Principal & Interest $
- Property Taxes $
- Home Insurance $
- VA Funding Fee $