4018 Nw MCGRATH Ct, Portland, OR 97229
- 4 beds |
- 5 baths |
- 5,734 sqft
 Single-Family Home
  Built in 2026
  0.3acre lot
 3 car garage
  $434/sqft
  Listed 2 months ago
Property Description
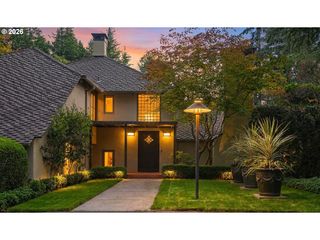
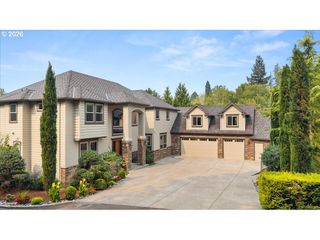
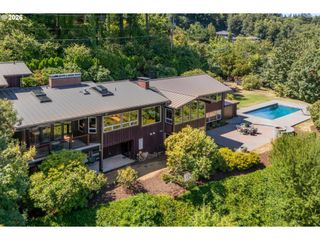
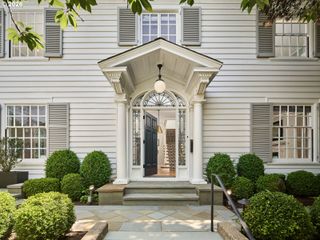
Multi-award winning 2026 Street of Dreams showcase home! Horizon Crest is a 5,734-square-foot custom residence designed to showcase the dramatic beauty of Portland’s west hills. Nestled in the sought-after Forest Heights neighborhood, the three-story home captures sweeping views of the coastal mountain range and stunning sunset vistas. Blending contemporary Pacific Northwest architecture with warm, sophisticated interiors, the home features expansive hardwood flooring, large-format tile, custom millwork, and integrated cabinetry throughout. A grand foyer with 20-foot ceilings, a striking chandelier, and an elevated catwalk creates a memorable first impression. The great room is anchored by soaring ceilings, a 72-inch fireplace with a full tile surround, and expansive multi-slide glass doors that open to outdoor living spaces. One covered balcony is designed for entertaining with integrated heaters and outdoor cooking amenities, while a second private terrace connects the wellness room and primary suite. At the heart of the home, the kitchen combines beauty and function with paneled appliances, floor-to-ceiling cabinetry, and generous gathering spaces. A private office, mudroom, and laundry room complete the main level. Upstairs, the primary suite serves as a luxurious retreat, featuring a spa-inspired bathroom with a freestanding soaking tub positioned to take in panoramic valley and mountain views. The children's bedrooms share a private living area, while a custom wellness room offers integrated storage, illuminated mirrors, and direct outdoor access. Designed for recreation and entertainment, the lower level includes a golf simulator, media room with a 100-inch screen, and a fully equipped wet bar. Thoughtfully crafted throughout, Horizon Crest balances bold architecture, warmth, and livability to create a home that is both elevated and deeply personal. [Home Energy Score = 4. HES Report at https://rpt.greenbuildingregistry.com/hes/OR10250581]
- Listing Status:
- Active
- Date Added:
- July 30, 2026
- Data Last Updated:
- October 20, 2026 at 11:42PM
- Listing Office:
- RE/MAX Equity Group : 503-681-9446
- Listing Agent:
- Jim Collison : 503-680-5850
- MLS ID:
- 720262482

- General: OtherBuiltin barbecueCovered deckOutdoor fireplace
- Style: CraftsmanModern
- Parking: Parking spaces: 3
- Roofing: Composition
- Windows: DoublePaneWindowsVinylFrames
- General: Concrete perimeter
- Road/Access: Paved
- Originating MLS: Regional Multiple Listing ServiceInc.
- County: Multnomah
- Zoning: FOREST HEIGHTS ESTATES NO 6LOT 340R165417
- View: View
- Water: Public water
- Sewer: Public sewer
- Source: Regional Multiple Listing ServiceInc.
This listing courtesy of Jim Collison , RE/MAX Equity Group
Monthly Payment
- Principal & Interest $
- Property Taxes $
- Home Insurance $
- VA Funding Fee $