4061 Sw GREENLEAF Dr, Portland, OR 97221
- 5 beds |
- 4 baths |
- 5,151 sqft
 Single-Family Home
  Built in 1929
  0.33acre lot
 2 car garage
  $563/sqft
  Listed 2 months ago
Property Description
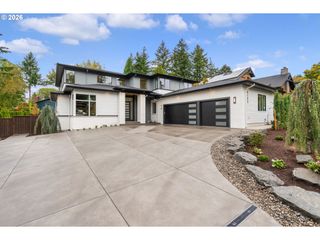
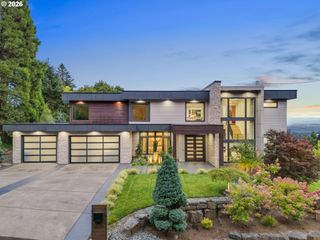
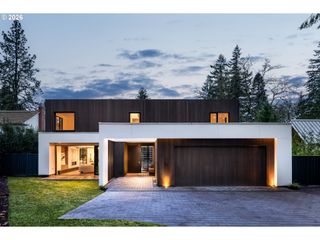
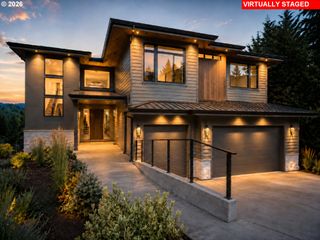
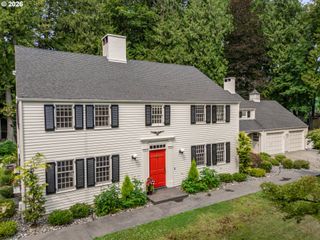
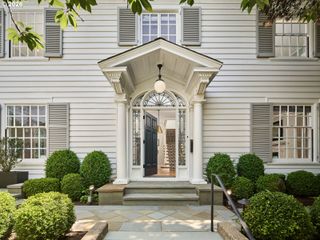
Built in 1929 and offered for only the second time in more than 80 years, 4061 SW Greenleaf Drive is a rare English-style residence whose history has been preserved while every element has been thoughtfully reimagined for modern life. Set on one-third of an acre in Portland’s coveted Greenleaf Hills, the 5,151-square-foot home underwent a comprehensive 15-month transformation led by GEN Architects, Amanda Klash Interiors, and Mooney Construction. A new primary wing and garage were added, while the interiors, plumbing, electrical, and mechanical systems were completely renewed. The vision was exacting: to open and modernize the home without compromising the warmth, craftsmanship, or integrity of its original architecture. That attention to detail is beautifully woven throughout. Custom inset cabinetry, Waterworks fixtures, a Lacanche range with a custom metal hood, and Carrara marble create a refined yet welcoming kitchen. Two interior wood-burning fireplaces, integrated Sonos audio, dual-zone climate systems, and carefully selected finishes bring comfort and ease to every room. Outside, the grounds were fully redesigned with layered landscaping, irrigation, a fountain, outdoor lighting, and a private rear patio anchored by a third wood-burning fireplace. Greenleaf is known for its peaceful, low-traffic streets and long-term homeowners, offering exceptional privacy just minutes from downtown and Northwest 23rd. From the front door, walk toward the zoo, accessed by nearby trailheads, or set out for a run along the beloved Fairmount Loop. This is more than a beautifully renovated home. The English-style residence possesses the character that can only be acquired over time: a gracious silhouette, enduring craftsmanship, substantial rooms, and an unmistakable sense of permanence. It is a storied Portland residence, thoughtfully transformed for its next generation!
- Listing Status:
- Active
- Date Added:
- August 5, 2026
- Data Last Updated:
- October 21, 2026 at 12:41AM
- Listing Office:
- Where, Inc. : 503-222-4373
- Listing Agent:
- Suzann Baricevic Murphy : 503-789-1033
- MLS ID:
- 508062474

- General: StuccoWood sidingPatioPorchSprinklerYard
- Style: English
- Parking: DrivewayParking padParking spaces: 2
- Roofing: Shake
- Road/Access: Paved
- Originating MLS: Regional Multiple Listing ServiceInc.
- County: Multnomah
- Zoning: R10GREEN HILLSBLOCK 13LOT 6R172867
- View: View
- Water: Public water
- Sewer: Public sewer
- Source: Regional Multiple Listing ServiceInc.
This listing courtesy of Suzann Baricevic Murphy , Where, Inc.
Monthly Payment
- Principal & Interest $
- Property Taxes $
- Home Insurance $
- VA Funding Fee $