707 Nw SKYLINE CREST Rd, Portland, OR 97229
- 5 beds |
- 5 baths |
- 5,870 sqft
 Single-Family Home
 Built in 2018
 0.82acre lot
 4 car garage
 $545/sqft
 Listed 1 month ago
Property Description
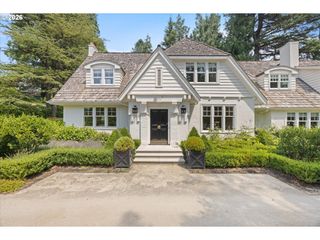
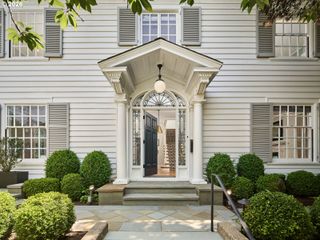
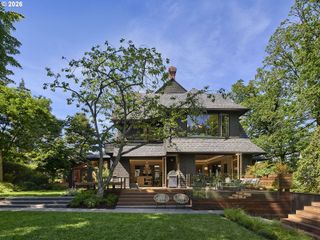
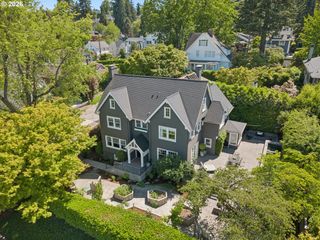
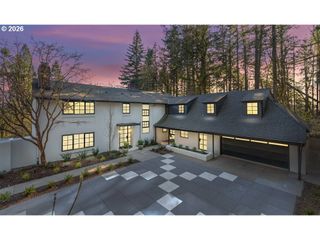
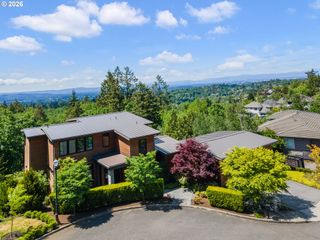
This is the kind of home that makes you exhale the moment you step inside. Set on a private, 0.82-acre lot with sweeping valley views, this 2018 custom-built contemporary delivers 5,870 square feet of thoughtfully designed living including 5 bedrooms, a den, and a bonus room with a full home theater, plus 4.1 bathrooms.Step inside to a great room anchored by 20' ceilings and walls of windows that flood the space with light and frame the views beyond. The kitchen is a true chef's kitchen with 48" Thermador appliances, rift-cut walnut cabinetry, and slab Calcutta quartz counters that are as functional as they are beautiful.The primary suite is a retreat unto itself: a curbless 11' x 6' tile shower, a free-standing soaking tub, and a walk-in closet sized like a room of its own at 16' x 13'.Outside is built for entertaining with a full outdoor kitchen, lush, level lawns, firepit, and for something truly rare...a full-sized pickleball court. A 4+ car garage rounds out the practical luxury.All of this, with an easy commute downtown and to the Portland Tech Corridor. A home this complete, in a setting this private, doesn't come along often.
- Listing Status:
- Active
- Date Added:
- September 9, 2026
- Data Last Updated:
- October 21, 2026 at 1:43AM
- Listing Office:
- Real Broker : 855-450-0442
- Listing Agent:
- Alicia Selliken : 971-570-4403
- MLS ID:
- 612353836

- General: Cement sidingStoneWood sidingAthletic courtBuiltin barbecueBuiltin hot tubCovered deckDeckFire pitPatioPorchRv parkingSprinklerWater featureYard
- Style: ContemporaryCustom style
- Parking: DrivewayRv access parkingParking spaces: 4
- Roofing: Flat
- Windows: DoublePaneWindows
- General: Concrete perimeter
- Road/Access: Paved
- Originating MLS: Regional Multiple Listing ServiceInc.
- County: Multnomah
- Zoning: SECTION 36 1N 1WTL 1900 0.82 ACRESR324716
- View: View
- Water: Public water
- Sewer: Septic tank
- Source: Regional Multiple Listing ServiceInc.
This listing courtesy of Alicia Selliken , Real Broker
Monthly Payment
- Principal & Interest $
- Property Taxes $
- Home Insurance $
- VA Funding Fee $