4021 Sw COUNCIL CREST Dr, Portland, OR 97239
- 3 beds |
- 4 baths |
- 2,354 sqft
 Single-Family Home
 Built in 1948
 5,227sqft lot
 1 car garage
 $276/sqft
 Listed 8 days ago
Property Description
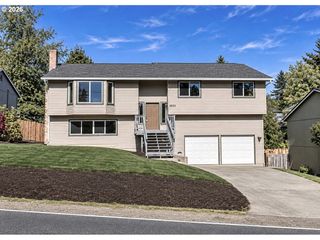
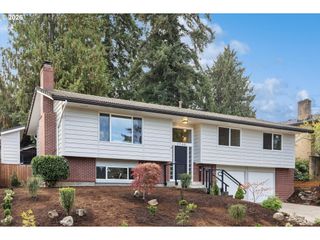
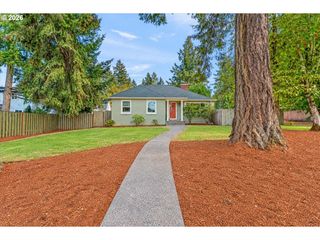
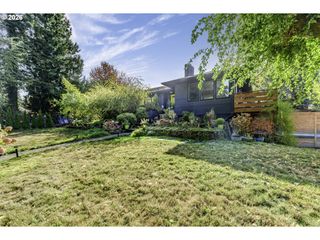
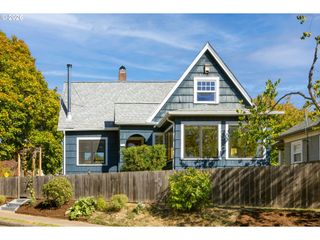
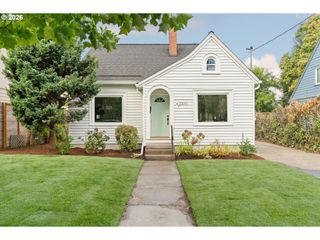
Set high in Portland's coveted Council Crest neighborhood, this classic Cape Cod offers a rare opportunity to create something truly special in one of the city's most distinctive hillside settings. With approximately 2,354 square feet, 3 bedrooms (plus a large bonus or 4th bedroom) and 3.5 baths, the home combines timeless architectural character with southwest territorial views. Inside, you'll find hardwood floors, built-ins, graceful archways and original details that give the home warmth and personality. The kitchen and primary suite have undergone previous renovations, while the home's current condition provides an opportunity for the next owner to update and personalize the spaces to their own style. Huge opportunity exists to renovate and bring this home back to something truly special. Council Crest Park, Marquam Nature Park and miles of interconnected trails are nearby, offering hiking, walking, off-leash recreation and some of Portland's most spectacular viewpoints. Enjoy the peaceful, wooded feel of the West Hills while remaining just minutes from OHSU, Hillsdale, downtown Portland and NW 23rd. For the buyer who sees the potential, this is an opportunity to restore, reimagine and make a classic Council Crest home their own. Separate entrance on the lower level could be used for multi-generation living or rental income. Needs major deck repair or full replacement. Property is sold as is, where is with all known and unknown faults by the State of Oregon for the benefit of the common school fund. Offers will not be reviewed until the property has been on the market for 5 business days.
- Listing Status:
- Active
- Date Added:
- October 12, 2026
- Data Last Updated:
- October 20, 2026 at 1:41PM
- Listing Office:
- Opt : 503-403-8905
- Listing Agent:
- Jennifer Fidler : 503-403-8905
- MLS ID:
- 639617589

- General: Wood sidingDeckFencedGardenSprinklerYard
- Style: Capecod
- Parking: DrivewayOn streetParking spaces: 1
- Roofing: Composition
- General: Slab
- Road/Access: Paved
- Originating MLS: Regional Multiple Listing ServiceInc.
- County: Multnomah
- Zoning: COUNCIL CREST PKBLOCK 20LOT 4N 2' OF LOT 5R141678
- View: View
- Water: Public water
- Sewer: Public sewer
- Source: Regional Multiple Listing ServiceInc.
This listing courtesy of Jennifer Fidler , Opt
Monthly Payment
- Principal & Interest $
- Property Taxes $
- Home Insurance $
- VA Funding Fee $