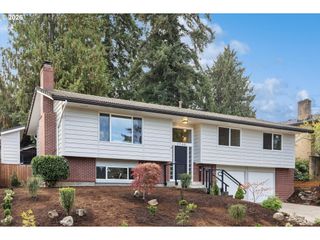
9810 Sw 55TH Ave, Portland, OR 97219
- 4 beds |
- 3 baths |
- 1,976 sqft
 Single-Family Home
 Built in 1943
 0.27acre lot
 2 car garage
 $344/sqft
 Listed 5 days ago
Property Description
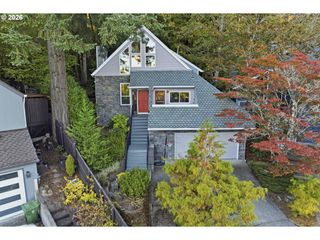
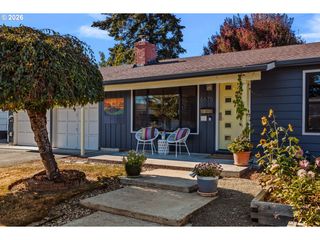
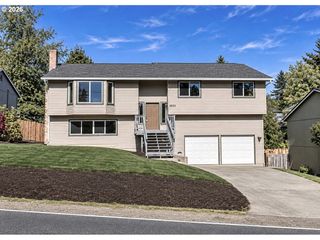
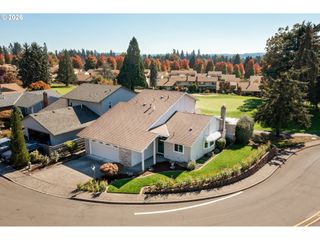
Tucked behind towering evergreens on a rare quarter acre in SW Portland, this painted brick ranch comes with a detached ADU that’s ready for multigenerational living or around $1,600 a month in rental income. The show stopping front yard feels like your own private park, with a lush lawn and mature trees that put on a real show in the fall. A private drive with plenty of parking runs alongside the house and leads back to a garden with raised beds and a courtyard setting made for slow mornings and long summer evenings.The main house has 3 bedrooms and 1.5 baths with warm oak floors and a sunny, expansive living room where a big bay window and a gas fireplace set the tone. There’s a sweet dining nook just off the cottage-style kitchen, which has stainless appliances, gas cooking and a charming Dutch door. A spacious laundry room and brand new A/C round out the main home. Above the garage you’ll find a 1 bed, 1 bath ADU that has bamboo floors, a full kitchen, its own washer and dryer, a mini split for year-round comfort and a private 2nd story deck to call its own. With this much room to spread out, garden and gather, it’s an easy place to picture the next chapter of your life.
- Listing Status:
- Active
- Date Added:
- October 15, 2026
- Data Last Updated:
- October 20, 2026 at 7:52AM
- Listing Office:
- Think Real Estate : 503-847-2722
- Listing Agent:
- Laurel Marquand : 971-295-6875
- MLS ID:
- 446077813

- General: BrickWood sidingAccessory dwelling unitCovered arenaCovered patioDeckFencedGardenGuest quartersPatioRaised bedsRv parkingSecond residenceYard
- Style: Ranch
- Parking: DrivewayOff streetParking spaces: 2
- Roofing: Composition
- Windows: DoublePaneWindowsVinylFrames
- General: Concrete perimeter
- Road/Access: ConcretePaved
- Originating MLS: Regional Multiple Listing ServiceInc.
- County: Multnomah
- Zoning: FIFTY FIFTH AND TAYLOR'S FERRYLOT 4R603216
- Water: Public water
- Sewer: Public sewer
- Source: Regional Multiple Listing ServiceInc.
This listing courtesy of Laurel Marquand , Think Real Estate
Monthly Payment
- Principal & Interest $
- Property Taxes $
- Home Insurance $
- VA Funding Fee $

 New - 1 day ago