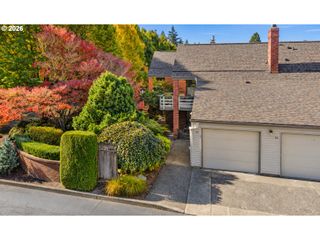
4230 Ne 125TH Pl, Portland, OR 97230
- 2 beds |
- 2 baths |
- 1,219 sqft
 Condominium
 Built in 1973
 2,178sqft lot
 2 car garage
 $246/sqft
 Listed 27 days ago
Property Description
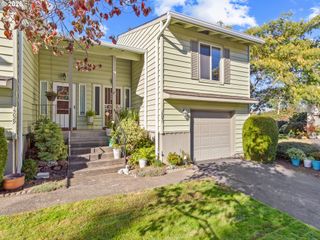
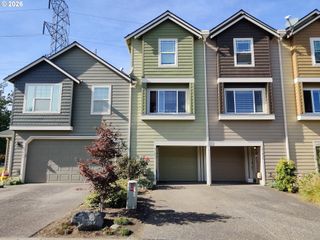
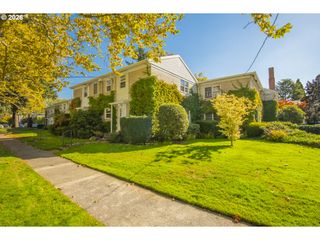
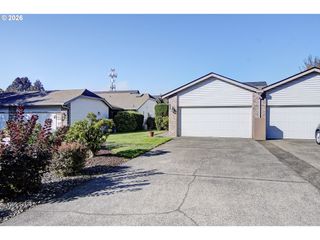
Welcome to this wonderful townhome in the Riverwood community of Argay Terrace! This warm and inviting property situated on a private lot features a thoughtful one-level layout with abundant natural light via oversized windows. The galley kitchen includes a new beverage chiller, stove and custom countertops, opening to an adjacent space which may be used as an office, den or 2nd eating area. This home features two spacious bedrooms, the primary with ensuite bath and walk-in closet. There is plenty of room to relax or entertain in the large living room with gas fireplace, and the formal dining area with refreshment bar. Upgrades include fresh interior paint and lighting, new efficient heat pump, and LVP flooring throughout. Step outside to a partially enclosed sunroom, a private patio and fully fenced back yard. An attached two-car garage has a built-in storage system and additional attic storage with convenient pull-down ladder. HOA amenities include a wonderful clubhouse with meeting and entertaining spaces, a beautiful outdoor pool and sauna, and thoughtful green spaces throughout the community grounds. Sewer, water and garbage are included in monthly HOA dues. A short distance to popular Luuwit View Park and Argay Park. Easy access to I-5 and downtown Portland. Schedule a tour of this wonderful townhome soon!
- Listing Status:
- Active
- Date Added:
- September 23, 2026
- Data Last Updated:
- October 20, 2026 at 2:41PM
- Listing Office:
- Berkshire Hathaway HomeServices NW Real Estate : 503-624-9660
- Listing Agent:
- Jeffrey Hjelte : 503-530-0774
- MLS ID:
- 679151800

- General: Cement sidingFencedPatioSprinklerStorm doorYard
- Style: Stories 1Townhouse
- Parking: DrivewayOff streetParking spaces: 2
- Roofing: Composition
- Windows: AluminumFrames
- General: Concrete perimeter
- Road/Access: Paved
- HOA Amenities: CommonsExterior maintenanceFront yard landscapingManagementMeeting roomParty roomPoolRecreation facilitiesSaunaSewerTrashWater600.0Monthly
- Originating MLS: Regional Multiple Listing ServiceInc.
- County: Multnomah
- Zoning: R3STONEHURSTBLOCK 3LOT 48R276798
- Water: Public water
- Sewer: Public sewer
- Source: Regional Multiple Listing ServiceInc.
This listing courtesy of Jeffrey Hjelte , Berkshire Hathaway HomeServices NW Real Estate
Monthly Payment
- Principal & Interest $
- Property Taxes $
- Home Insurance $
- VA Funding Fee $

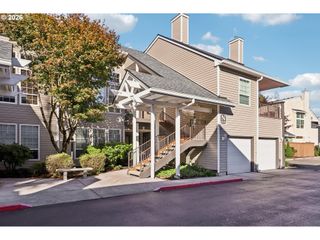
 New - 1 day ago