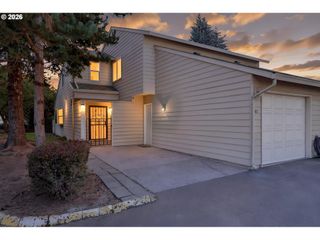
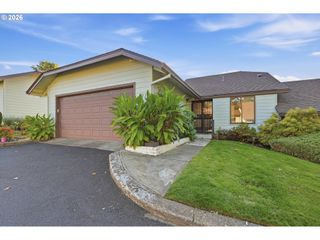
13210 Se 7TH St N62, Vancouver, WA 98683
- 2 beds |
- 2 baths |
- 1,138 sqft
 Condominium
 Built in 2002
 —— sqft lot
 1 car garage
 $294/sqft
 Listed 1 day ago
Property Description
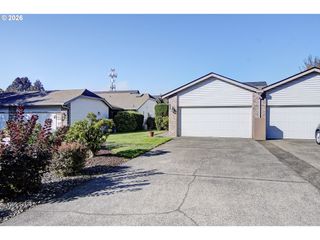
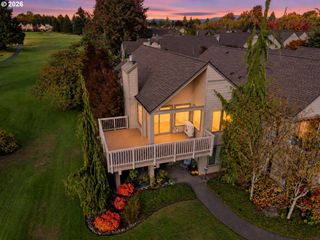
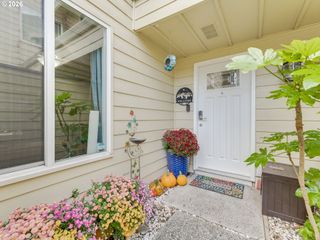
**POSSIBLE MORTGAGE SAVINGS USING THE SELLER’S PREFERRED LENDER!** Welcome to easy single-level living in this well-kept 2-bedroom, 2-bath condo in Vancouver’s gated Renaissance community. The spacious living room features a gas fireplace and large windows, with an open flow into the dining area and kitchen. The kitchen offers quartz countertops, generous cabinet and counter space, a tile backsplash, and a functional layout that keeps everything within easy reach. The primary suite is comfortably sized with its own full bath and walk-in closet, while the second bedroom offers flexibility for guests, a home office, or additional living space. A second full bath and conveniently located laundry area add everyday function without interrupting the flow of the home. Step outside to a private covered patio surrounded by mature landscaping, creating a peaceful spot to relax or enjoy the greenery. An attached one-car garage provides secure parking and additional storage, with the added convenience of a side door accessible from the walkway to the front door. With approximately 1,138 square feet, no interior or exterior stairs, and a convenient east Vancouver location near shopping, dining, services, schools, and major routes, this home offers a comfortable, low-maintenance lifestyle in an established community.
- Listing Status:
- Active
- Date Added:
- October 19, 2026
- Data Last Updated:
- October 20, 2026 at 4:41PM
- Listing Office:
- Redfin : 360-558-3945
- Listing Agent:
- Holly Fussell : 360-375-9128
- MLS ID:
- 792698944

- General: Vinyl sidingDeck
- Style: Stories 1
- Parking: OtherParking spaces: 1
- Roofing: Composition
- Windows: DoublePaneWindows
- General: Concrete perimeter
- Road/Access: Paved
- HOA Amenities: CommonsGatedManagement514.0Monthly
- Originating MLS: Regional Multiple Listing ServiceInc.
- County: Clark
- Zoning: RENAISSANCE CONDO PH 3E UNIT N62 BLDG N SUB 2003 FOR ASSESSOR USE110300004
- Water: Public water
- Sewer: Public sewer
- Source: Regional Multiple Listing ServiceInc.
This listing courtesy of Holly Fussell , Redfin
Monthly Payment
- Principal & Interest $
- Property Taxes $
- Home Insurance $
- VA Funding Fee $